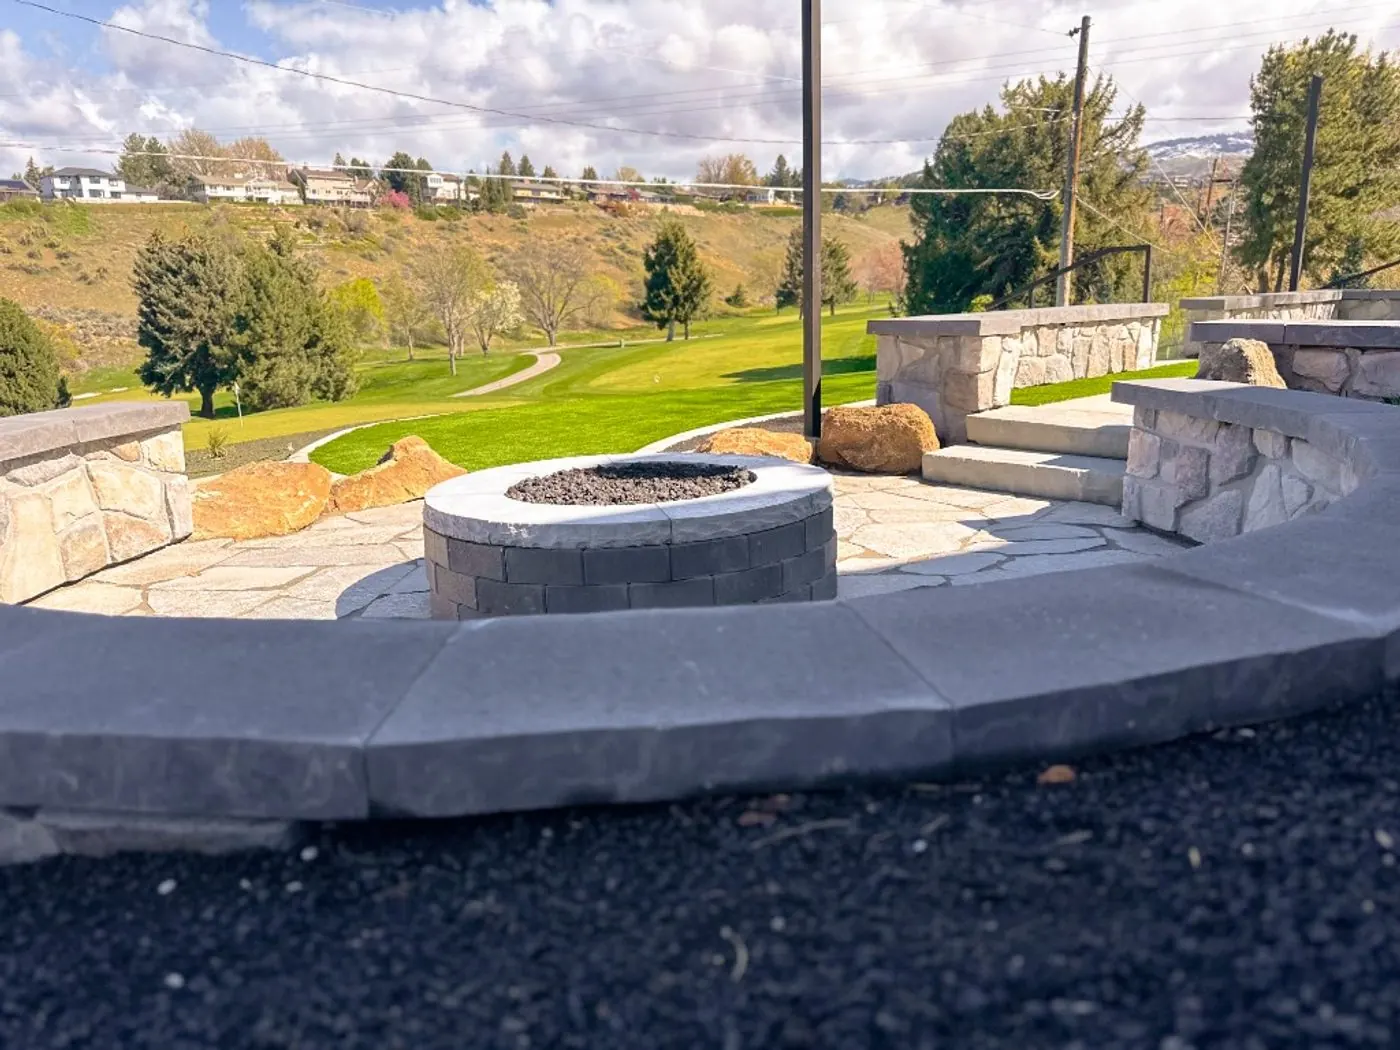
Landscape Design & Build in Boise.
We design and build complete landscapes for Boise homes, from foothills lots above the city to established yards in the North End, the East End and on the Bench: terraced backyards, outdoor living, gardens and lighting, with hillside permits handled.
PhotoCrane Creek TerracesBoise Foothills · Crane Creek
- Typical backyard
- $75k–$130k, design and build
- Hillside lots
- Slopes over 15% fall under the city's hillside overlay
- Water
- Boise River water through canal districts; no city watering limits
- Neighborhoods
- North End · Highlands · Warm Springs Mesa · Harris Ranch and more
Designed and Built in Boise.
From terraces and a sport court in the foothills to a lakeside wall, fire courts and complete backyards.
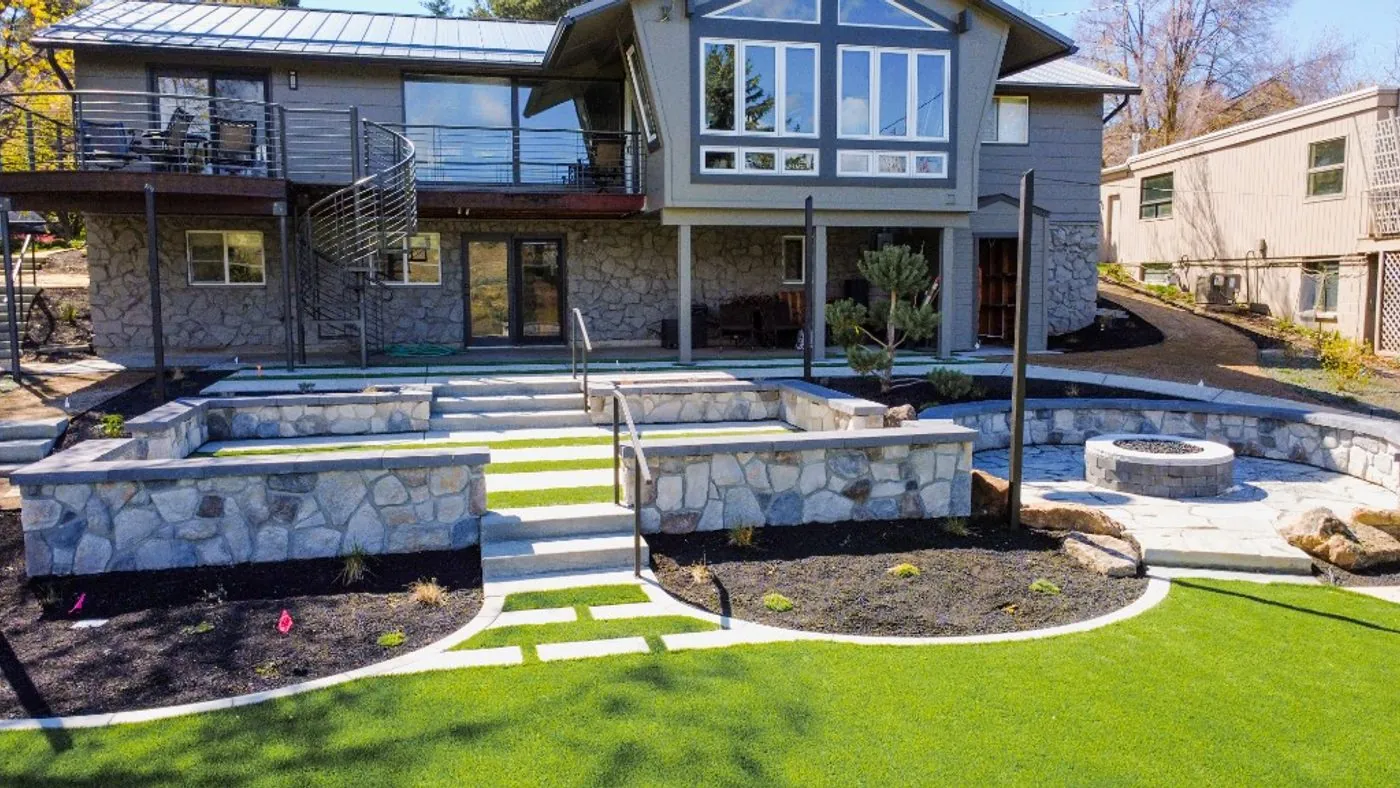
A Terraced Foothills Backyard: Stone Walls, Wide Steps and a Fire Terrace With a View
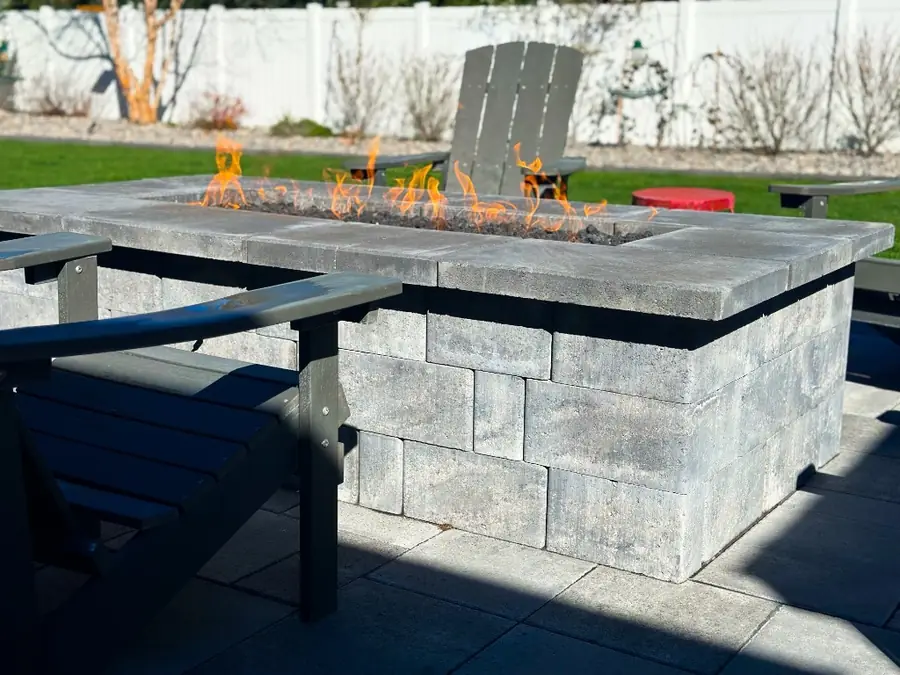
A Paver Terrace, a Built-In Gas Fire Table and Drainage That Finally Works
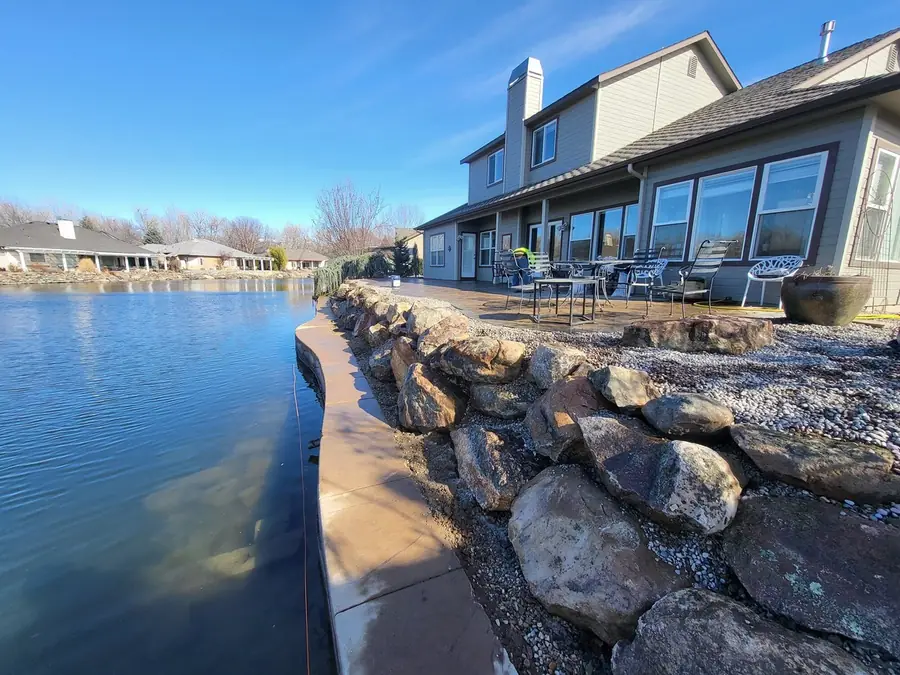
An Engineered Boulder Wall and Terraces Along a Lakeside Lawn
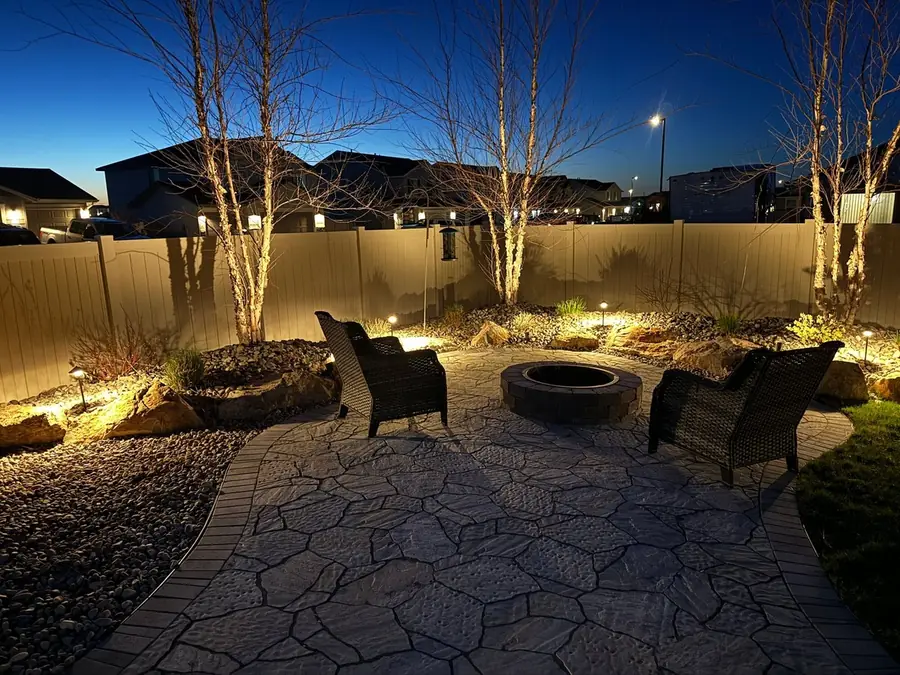
A Flagstone-Pattern Terrace and Fire Pit, Lit for Long Evenings
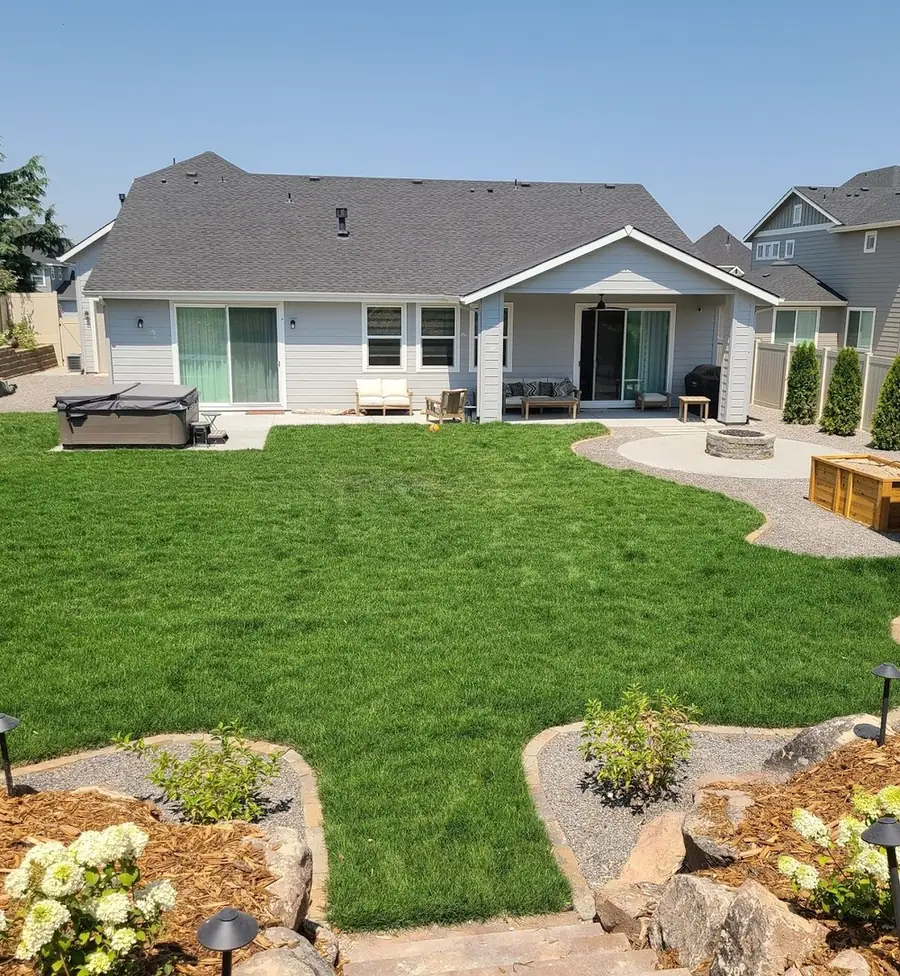
A Complete Backyard From Bare Ground: Sod Lawn, a Fire Pit and New Irrigation
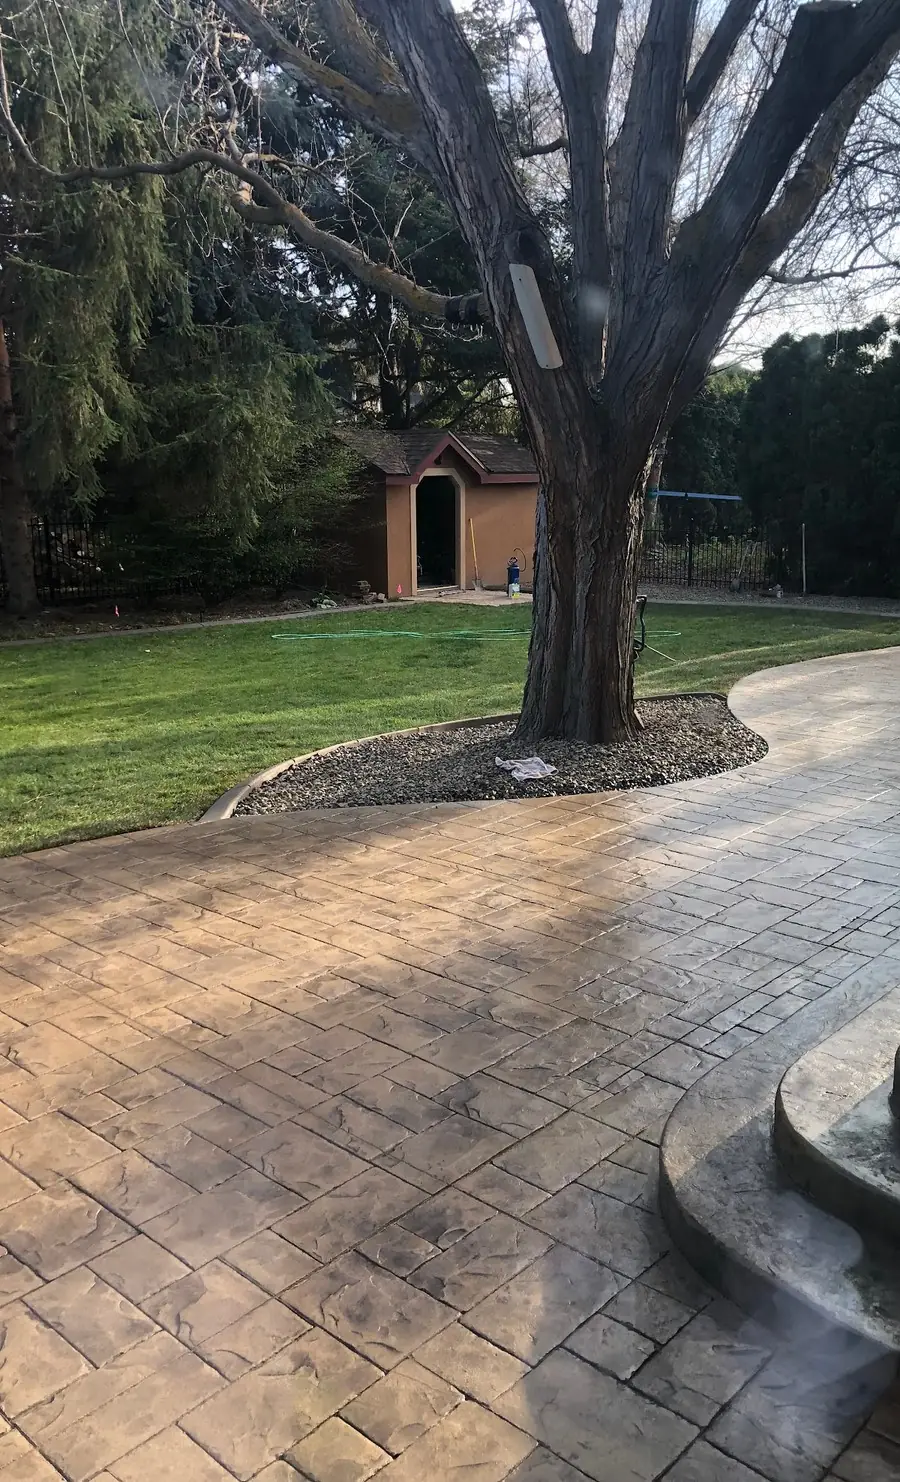
A Stamped-Concrete Terrace Around an Old Tree, With Planting, Irrigation and Lighting
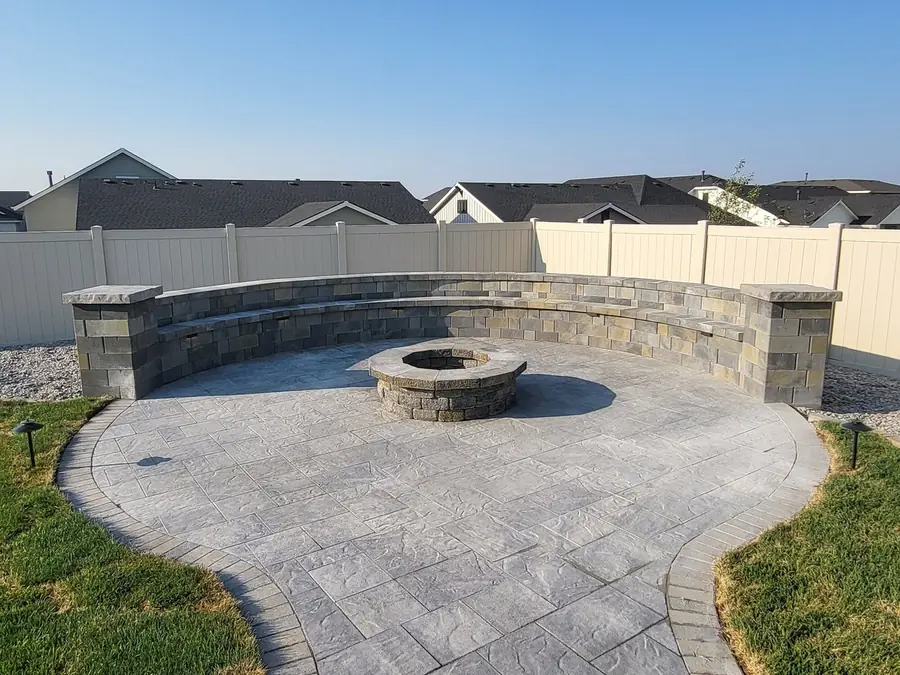
A Round Fire Court With a Curved Seat Wall, Inspired by Ancient Gathering Places
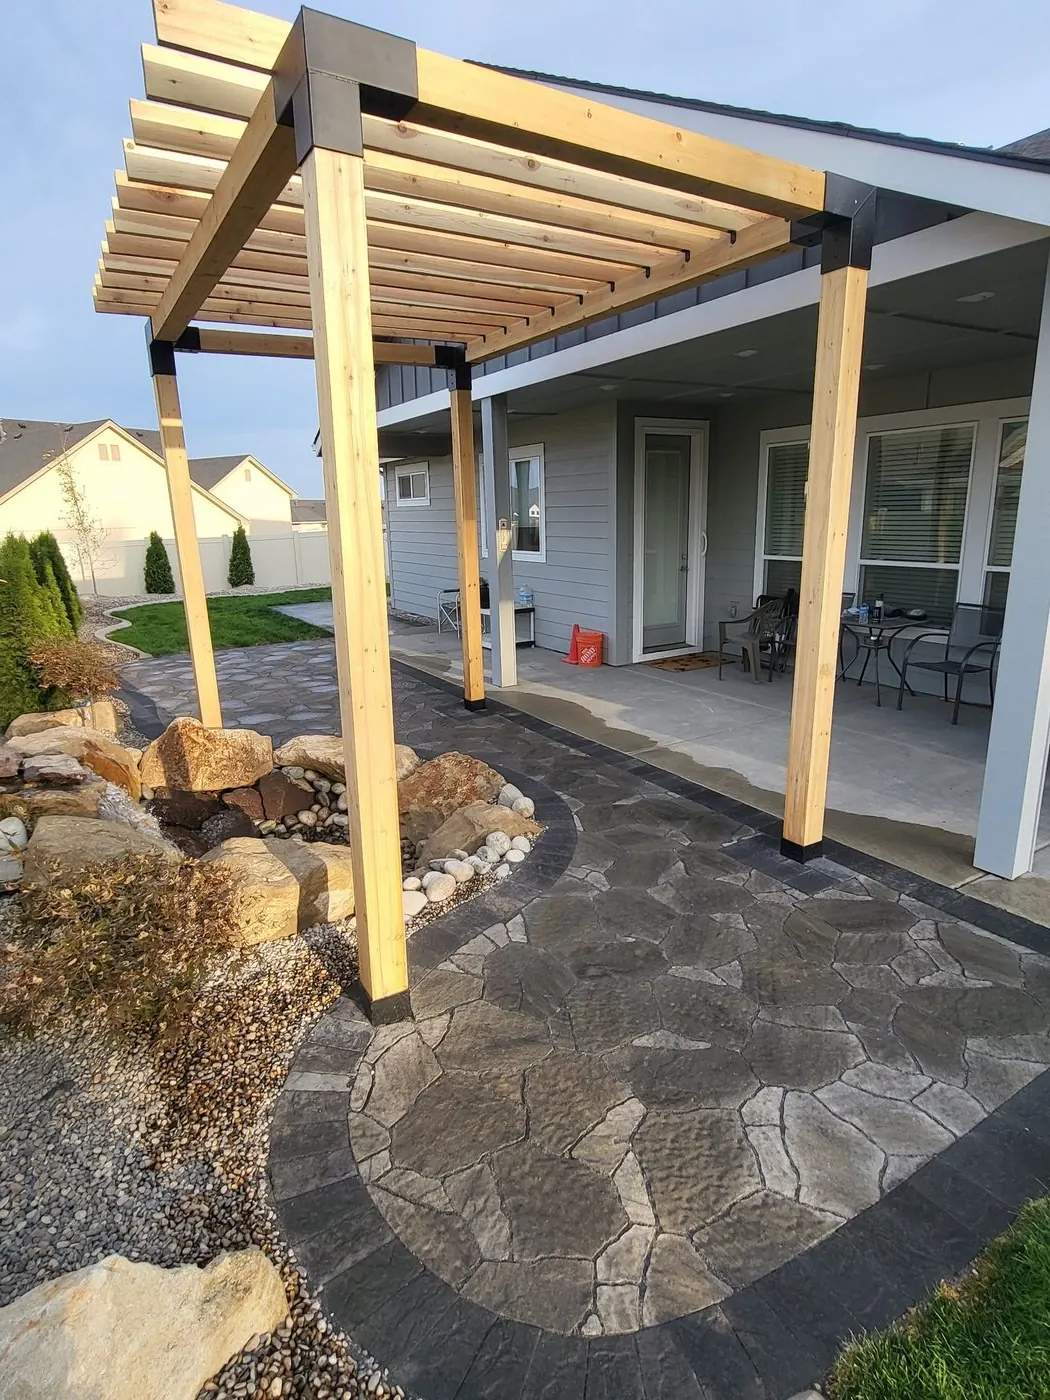
A Pergola Over a Flagstone-Pattern Terrace, With a Boulder Garden
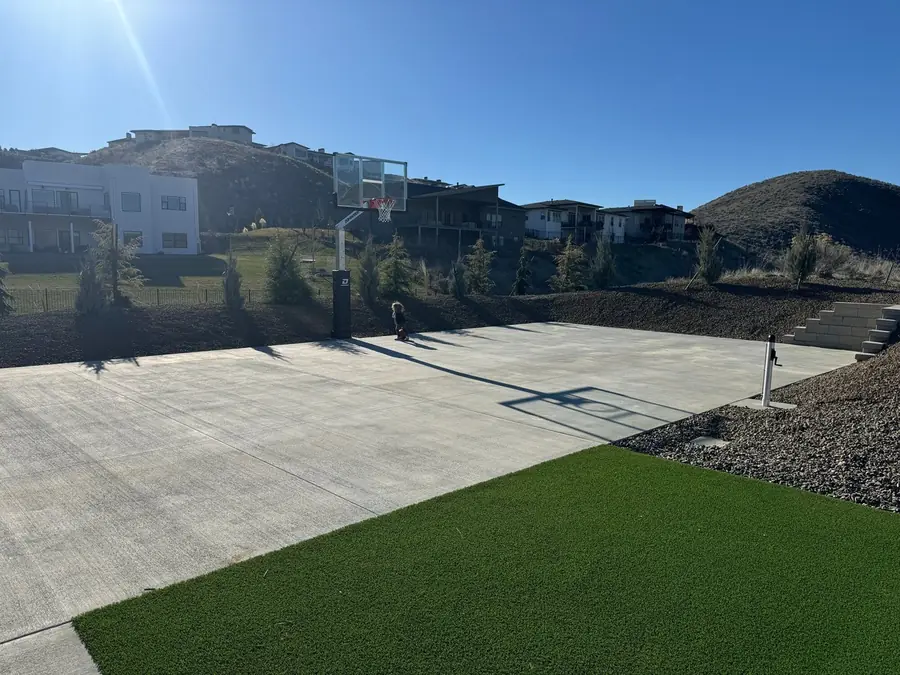
A Full Sport Court Graded Into a Foothills Lot, With the View Kept Open
Slopes, Old Trees and Canal Water.
- Foothills SlopesAbove the city, lots climb steeply. Where a slope passes 15%, Boise's hillside overlay applies, so walls, grading and drainage are engineered first and the rooms are set to the view.
- Established YardsBoise builds few new homes (452 single-family permits in 2025), so most projects here rework an existing yard: big trees, old lawn, a tired patio. We design around the roots and keep the trees worth keeping.
- Canal Water, Many DistrictsPressure irrigation is Boise River water, delivered by about ten districts and ditch companies; the city runs it in only about a dozen subdivisions. We confirm your source before we design the zones.
- Wildfire-Smart EdgesNear open foothills, Boise Fire recommends at least 30 feet of defensible space. We keep the ground next to the house noncombustible and leave conifers out of that zone.
- Soil That MovesFoothills soils erode once disturbed. On hillside-permit projects the city expects topsoil put back at least four inches deep and planting that covers 80% of the ground within two years.
- Historic Districts and Review BoardsIn historic districts, a fence of anything but wood or wrought iron needs a Certificate of Appropriateness, and planned communities like Harris Ranch have their own review boards. We design to both.
The Rules That Shape a Boise Yard.
Boise sets more of its own rules than most valley cities, especially on hillsides. These are the ones Boise projects meet most often, and we confirm each one for your lot before the design is final.
-
15%
The Hillside Overlay
It applies where a slope passes 15%, or where soils, springs or erosion are a concern. A wall over 4 feet of exposed height, or two walls closer than 10 feet that add up to more, needs a Category 2 hillside permit.
City of Boise, Hillside Development Overlay -
50 cu yd
Grading on a Hillside
In the overlay, no grading, fill or excavation over 50 cubic yards starts until a final grading plan is approved and a grading permit issued. Walls higher than 4 feet must be engineered.
Boise zoning code (2025), HS-O overlay -
3 ft · 6 ft
Fences and Walls in Setbacks
In the front setback, fences can be 36 inches solid or 48 inches open, and retaining walls 36 inches. Along side and rear setbacks, both can reach 72 inches.
Boise zoning code (2025), 11-04-09.10 -
1 week
Street Trees
Planting a tree in the public right-of-way takes a free permit from Community Forestry, at least a week ahead, and the owner takes on its watering and care.
City of Boise, Community Forestry planting
Checked against the City of Boise's pages and its zoning code. Rules change, so we confirm them again for every project.
What a Boise Project Invests.
Set up for a complete backyard on a level lot. Switch the site to sloped to see a foothills yard; your real number is set in design, once we've walked the site.
Questions From Boise Homeowners.
Something else on your mind? Ask a Designer
Do you work in my Boise neighborhood?
Very likely. We design and build across Boise, from the North End, the East End and Warm Springs Mesa to the Highlands, Harris Ranch, Southeast Boise and the Bench. Enter your ZIP when you book and we'll confirm.
What does a backyard cost in Boise?
Most complete backyards we design and build invest $75,000–$130,000. A whole property, front and back, typically invests $120,000–$210,000. Slope, size, features and finishes move the number, and the real figure is set during design.
What does a foothills backyard cost?
A terraced outdoor living space on a sloped lot typically invests $80,000–$205,000. A complete hillside backyard with retaining walls and terraces typically invests $105,000–$255,000; near the top of that range, our sister studio often leads. Engineering and permits are part of the design.
Do I need a permit for a retaining wall in Boise?
Often, yes. In the hillside overlay, a wall with more than 4 feet of exposed height, or two walls closer than 10 feet that add up to more, needs a Category 2 hillside permit. Inside setbacks, a single wall can be 36 inches tall in the front and 72 inches in the others. We check your lot and pull the permits.
How tall can a front-yard fence be in Boise?
36 inches if it's solid, 48 inches if it's open. Those are the limits inside the front setback; along side and rear setbacks, fences can reach 72 inches. In historic districts, a fence of anything but wood or wrought iron needs a Certificate of Appropriateness.
Does Boise limit watering?
Not at the moment. The city has no watering restrictions, but 70% of its drinking water comes from groundwater, so it asks for watering two or three times a week, drip where it fits and drought-tolerant plants. We design zones and plant lists that way from the start.
Keep Planning
Let's Design Your Boise Yard.
A design consultation, a clear process, and a designer who tells you honestly what's possible within your range.
Rather talk? Call or text (208) 994-9204 Mon–Fri 8am–5pm