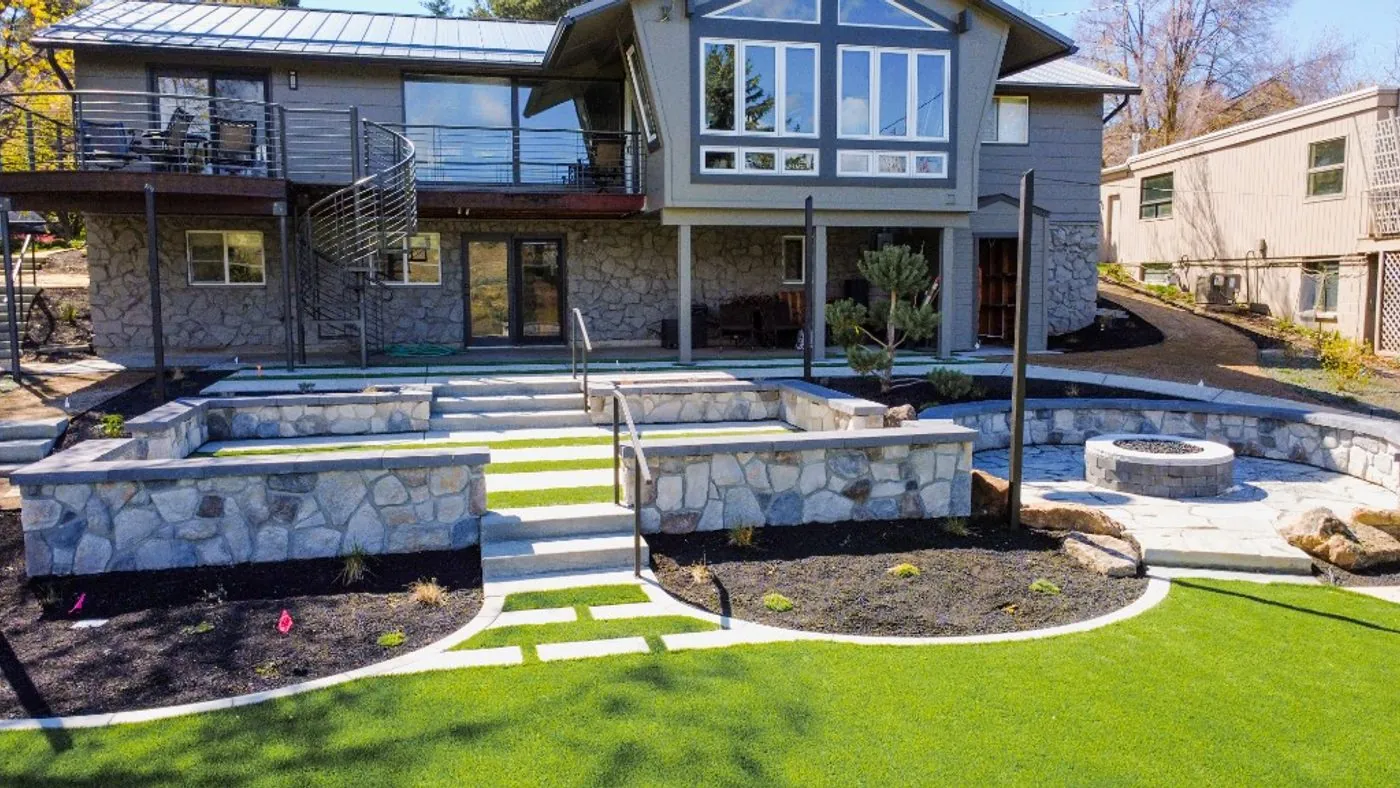
Building on a Foothills Lot.
A foothills lot can hold a generous yard, but the slope decides the order of work. In Boise, the Hillside Development Overlay applies where slopes pass 15%, and retaining walls over about four feet need an Idaho-licensed engineer. Plan water and walls first, keep the five feet around the house noncombustible, choose plants that deer and dry summers won't punish, and expect a slope to move the investment up.
- Hillside overlay
- Boise applies it where slopes exceed 15%
- Engineered walls
- Over 4 ft tall, or holding back a load such as a slope or driveway
- Wildfire
- Noncombustible within 5 ft of the house, lean and green to 30 ft
- Sloped backyard
- $85k–$150k, design and build
Does Boise's Hillside Overlay Apply to My Lot?
In Boise, the Hillside Development Overlay covers land where the slope exceeds 15%, and land where the city sees a risk from unstable or expansive soils, springs, a high water table or erosion. If your lot is in it, grading, walls and long driveways get an extra layer of review before a permit is issued.
The city sorts work into three categories. Routine building on a prepared pad, with no significant grading, is Category 1. A wall with more than four feet of exposed height, or several walls less than ten feet apart that add up to more than four feet, moves a project into Category 2, as does a driveway over 100 feet long or steeper than 15%. Reshaping more than 30% of a natural lot, or changing a pre-graded lot by more than 30% of its original cut, fill or graded area, falls in Category 3, the most involved review.
Slopes steeper than 25%, along with landslide areas, active faults and expansive or collapsible soils, can't be developed unless an engineer shows the city the limits can be overcome. That rarely touches a backyard on a built lot, but it explains why some corners of a foothills property stay wild.
When Does a Retaining Wall Need an Engineer?
On a slope, walls make the level ground you'll actually use: a dining terrace, a panel of lawn, a fire circle facing the view. Height and load decide how a wall has to be designed.
Anywhere in Boise, a building permit with engineering is needed for a retaining wall measuring four feet or more from the bottom of its footing to its top, or for a two-foot wall holding back a slope or other load. For new homes in the hillside overlay, the city asks for any wall over four feet in total height, or any wall carrying a surcharge such as a driveway or a slope above it, to be designed by an Idaho-licensed structural engineer, and it adds together walls built less than ten feet apart.
That's why a good hillside plan often steps the grade with two or three lower walls and planted terraces between them, rather than one tall wall. Lower walls are easier to drain and kinder to look at from below, and they turn one slope into several rooms. Taller walls are still possible. They bring the engineer into design early, so the permit doesn't hold up the build.
- Drain it. Gravel behind the wall and a perforated pipe at its base carry water out before it can push.
- Found it. A compacted base sized to the soil and the height, so freeze and thaw can't heave it.
- Tie it back. Taller block walls get layers of geogrid reaching back into the slope.
- Give the water somewhere to go. Every drain needs an outlet that isn't a neighbor's yard or the base of the next wall down.
We design and build walls, terraces and steps as part of a whole hillside plan, engineered wherever the height or the load calls for it.
Water and Soil: What Makes a Slope Move
The Idaho Geological Survey names water as the usual trigger for slope failures: heavy rain, fast snowmelt, or irrigation that loads a slope with water. Cutting into a slope so it gets steeper, or digging out its toe, does the rest. So a foothills design starts by deciding where every drop goes.
In practice that means roof and patio water piped to a proper outlet instead of dumped at the top of a bank, drip irrigation on slopes instead of spray, no thirsty planting just above a wall, and patios pitched away from the house and away from the edge.
Soils change from lot to lot. Boise's overlay names expansive and collapsible soils, springs and erosion-prone ground. New homes in the overlay need an engineered soils report and a stamped grading and drainage plan drawn at two-foot contours, so if your house was built under those rules, ask for copies: they tell a designer where water was meant to go. We test and amend the soil wherever we plant, because a cut bank rarely grows what the original topsoil did.
How Do I Make a Foothills Yard Wildfire-Smart?
Foothills lots back onto grass and brush. Idaho's wildland fire action guide says a home within a mile of a natural area is in the ember zone, where wind-blown embers can start fires well ahead of the flames. Parts of Boise are mapped as wildland-urban interface, with building and fire codes of their own for new construction.
Firewise guidance calls the area around a house its home ignition zone, and the landscape is most of it. The state's guide asks for three bands:
- The first 5 feet. Noncombustible: gravel, pavers or concrete instead of bark, and no plants touching the house.
- Out to 30 feet. Clean and green: irrigated, low-growing plants with a high moisture content, shrubs kept apart, tree branches at least 10 feet from the house, and firewood stacked beyond this zone.
- Out to 100 feet. Thinned: dead plants cleared, grass cut to 4 inches or less, ladder fuels removed and plants spaced well apart, with more room where the land slopes.
Fire-smart design and good design pull the same way. Stone seat walls, gravel paths, a panel of lawn and a paver terrace all make natural breaks. We keep bark mulch and wood fences back from the house, and near open land we favor steel, stone and concrete for anything attached to it.
Sun, Wind, Deer and the View
Aspect changes what a slope can grow. South- and west-facing slopes bake through July and August, while north-facing slopes hold snow and shade. Ridges and upper slopes catch the wind, so we set fire features and dining in the lee of the house or a wall. On a Crane Creek hillside, the curved stone seat wall around the fire pit doubles as a windbreak, which keeps it usable on cool foothills evenings.
Mule deer browse foothills gardens, especially in winter. Idaho Fish and Game asks people not to feed them: feeding draws more deer together, which means more damage to the plants around them, and the wrong food can kill them. We plant for deer instead, leaning on plants they usually pass over, and we protect young trees until they grow above browsing height. Fencing, where your HOA allows it, does the rest.
Views are why most people buy up the hill. We set wall heights, railings and trees so the view stays open from the kitchen window as well as from the terrace, and we plant to frame it, not to fill it.
Access, Weather and Timing
Steep driveways, narrow side yards and long carries up a slope change how a project is built. It can mean smaller machines and more hand work, a crane for large boulders, and more time spent moving material. In the overlay, Boise also reviews driveways and access roads over 100 feet long or steeper than 15%.
Weather matters more on a slope. For new homes in the overlay, Boise may accept a bond for occupancy when weather stops final landscaping and stabilization, case by case, typically between late October and late March. Engineering, permits and HOA review must clear before a hillside build can start, so the best time to begin design is the fall or winter before.
How a Slope Moves the Investment
A slope adds work before anything visible is built: engineering, excavation, drainage, walls and the effort of moving material around a hillside. In our planner, a sloped site (or one with tight access) and a complex one (steep, or with a lot to remove first) each move the range up.
- On a level lot, a complete backyard typically invests $75,000–$130,000.
- On a sloped lot, the same backyard typically invests $85,000–$150,000.
- On a steep or complex lot, it typically invests $95,000–$170,000.
- With retaining walls and terraces, a sloped backyard typically invests $105,000–$255,000. The top of that range passes $250,000, where our sister studio often leads.
These are planning ranges with design and build included, not quotes. Your number is set in design, once the walls, grades and engineering are known. See how we build our ranges or the hillside cost guide.
Before You Design a Hillside Yard
- Check whether your lot is in Boise's Hillside Development Overlay, or which county or city rules apply outside Boise.
- Ask for your home's soils report and grading and drainage plan, if it was built under hillside review.
- Walk the lot in a storm or with the sprinklers on, and note where water runs and where it stands.
- Mark the views you want to keep, from inside the house and from where you'll sit.
- Note the afternoon sun and the wind on the spots you'd like to use.
- Read your CC&Rs for rules on walls, fences, plants and fire features.
- Plan the first five feet around the house as noncombustible.
- Ask how equipment and materials will reach the backyard.
Sources
- City of Boise, Hillside Development Overlay
- City of Boise, Hillside New Residential Guide (#404-B, April 2025)
- City of Boise, Guide to Residential Construction (permits, 2023)
- Ada County Development Services, Hazardous overlay districts (hillside checklist)
- Idaho Department of Lands, Ready, Set, Go! Idaho wildland fire action guide
- Boise Fire Department, Wildfire mitigation and WUI areas
- Idaho Geological Survey, Landslides
- Idaho Fish and Game, Why you shouldn't feed backyard deer
Rules change. We confirm every one for your property before a design is final.
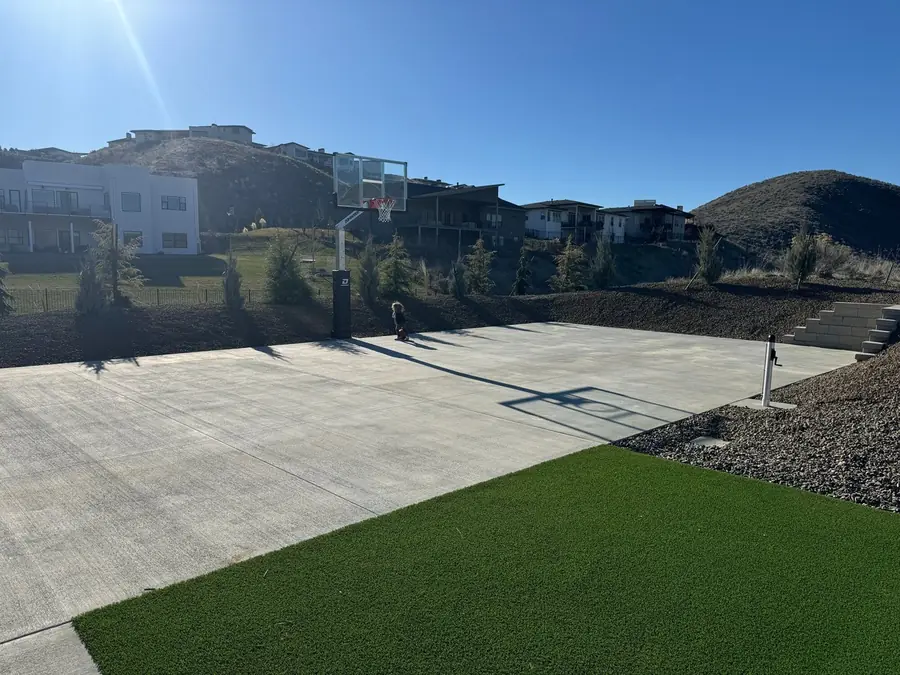
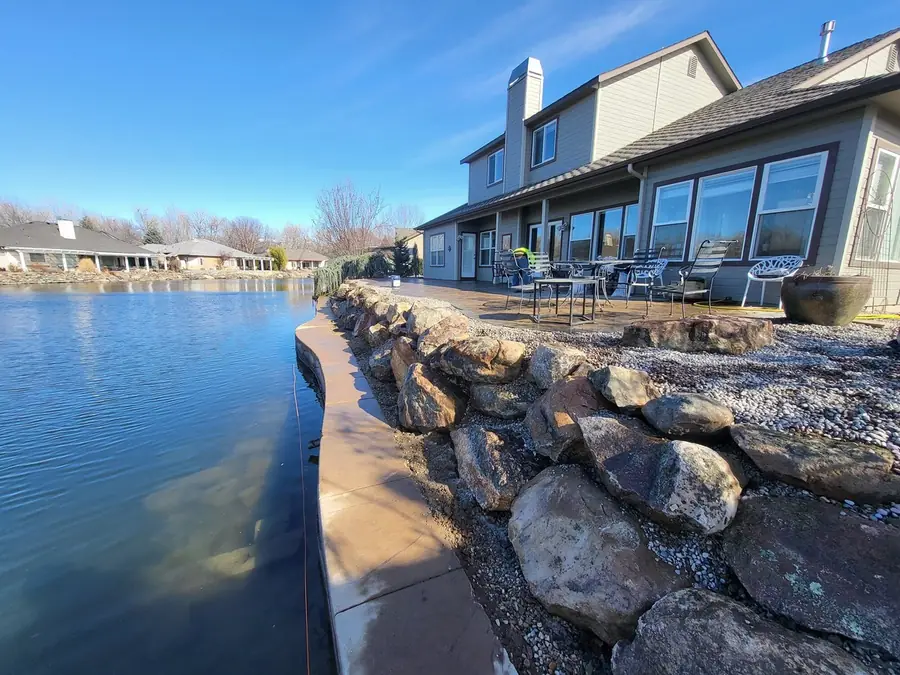
Slopes We've Designed and Built.
About Foothills Lots.
Something else on your mind? Ask a Designer
Do I need a permit for a retaining wall on a hillside lot in Boise?
Often, yes. Anywhere in Boise, a wall four feet or taller from the bottom of its footing, or a two-foot wall holding back a slope or other load, needs a building permit and engineering. In the hillside overlay, a wall with more than four feet of exposed height, or several close-set walls that add up to more, also needs a Category 2 hillside permit. We check the rules for your lot and pull the permits.
What slope counts as a hillside in Boise?
More than 15%. Boise's Hillside Development Overlay applies where the slope exceeds 15%, or where unstable or expansive soils, springs or erosion are a concern. Slopes steeper than 25% can't be developed unless an engineer shows the city the limits can be overcome.
How much does it cost to landscape a sloped backyard?
Most sloped backyards we design and build invest $85,000–$150,000. With retaining walls and terraces, the typical range is $105,000–$255,000; the top of that passes $250,000, where our sister studio often leads. Steepness, access, wall heights and engineering move the number, which is set in design.
What plants work on a foothills lot?
Deep-rooted, water-wise plants that hold the soil, put up with deer and stay lean near the house. On the banks we use natives and adapted shrubs and grasses on drip. Within 30 feet of the house the planting stays low, green and irrigated, with nothing touching the walls. Young trees get protection from deer until they outgrow it.
Do Hidden Springs and Avimor follow Boise's hillside rules?
Not necessarily. Boise's overlay applies inside the city. Outside it, the county or city that issues your permits sets the rules, and Ada County asks for a Hillside Development Checklist on slopes of 15% or more. Planned communities usually add design review of their own. We confirm which rules apply before design starts.