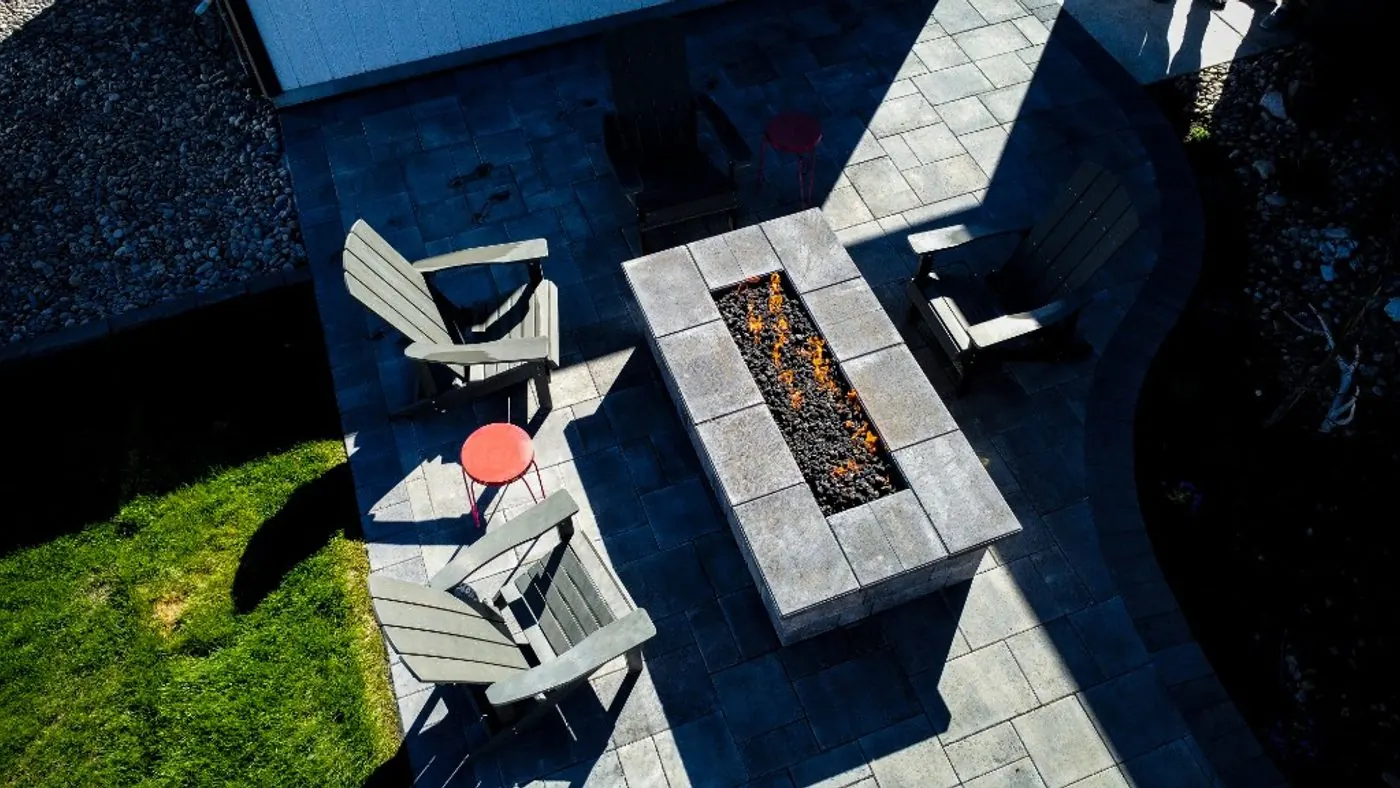
Landscape Design & Build in Meridian.
We design and build complete landscapes for Meridian homes, from brand-new subdivisions to established neighborhoods like Spurwing and Bridgetower: backyards, patios, shade and planting, with HOA review and city permits handled.
PhotoDry Creek Ranch BackyardBoise · Dry Creek Ranch
- Typical backyard
- $75k–$130k, design and build
- New homes
- 1,165 single-family permits in 2025, the most in Ada County
- Irrigation
- Pressurized lines along the back lot line, run by districts or HOAs
- Permits
- Fences and larger patio covers need a city permit
Our Work Near Meridian.
We haven't published a Meridian project yet. The three below are nearby, in Boise and Eagle.
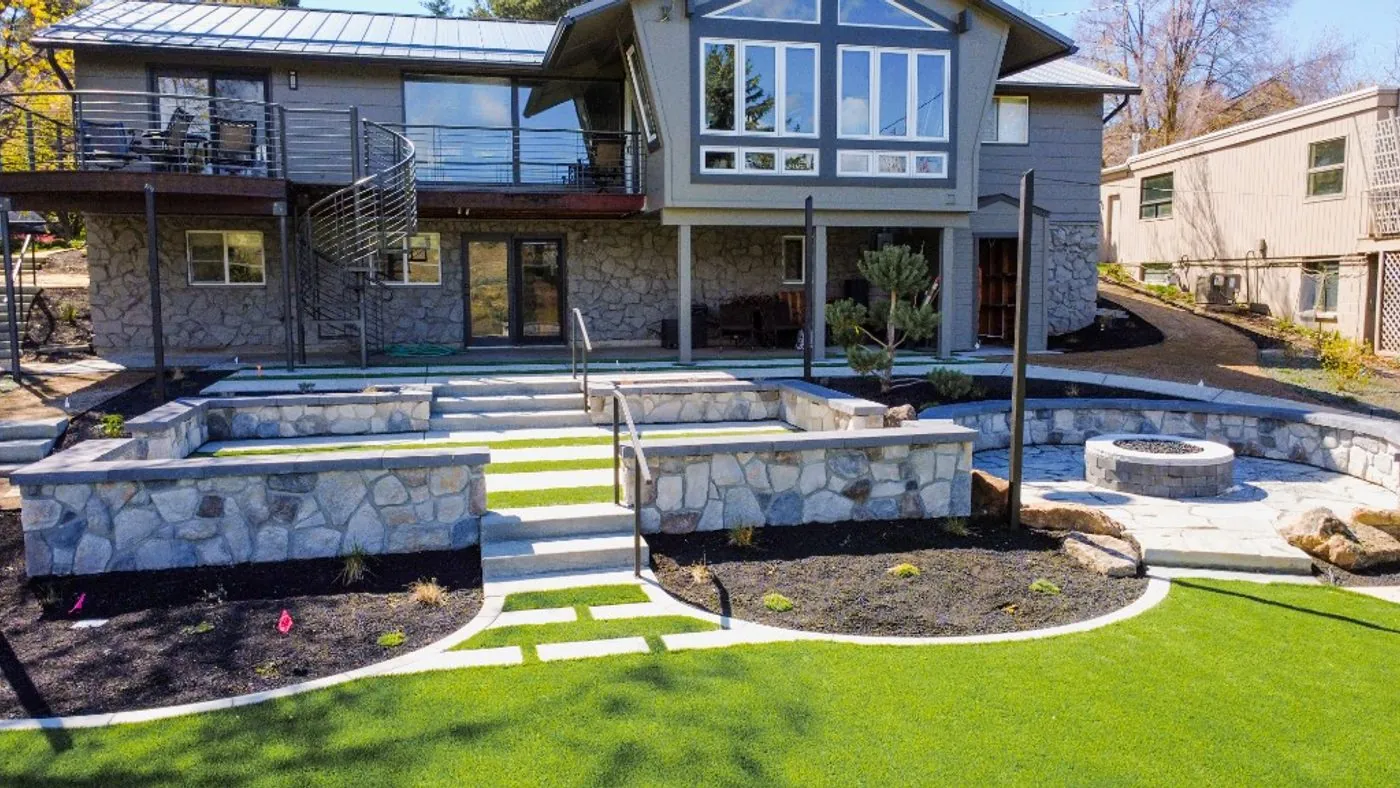
A Terraced Foothills Backyard: Stone Walls, Wide Steps and a Fire Terrace With a View
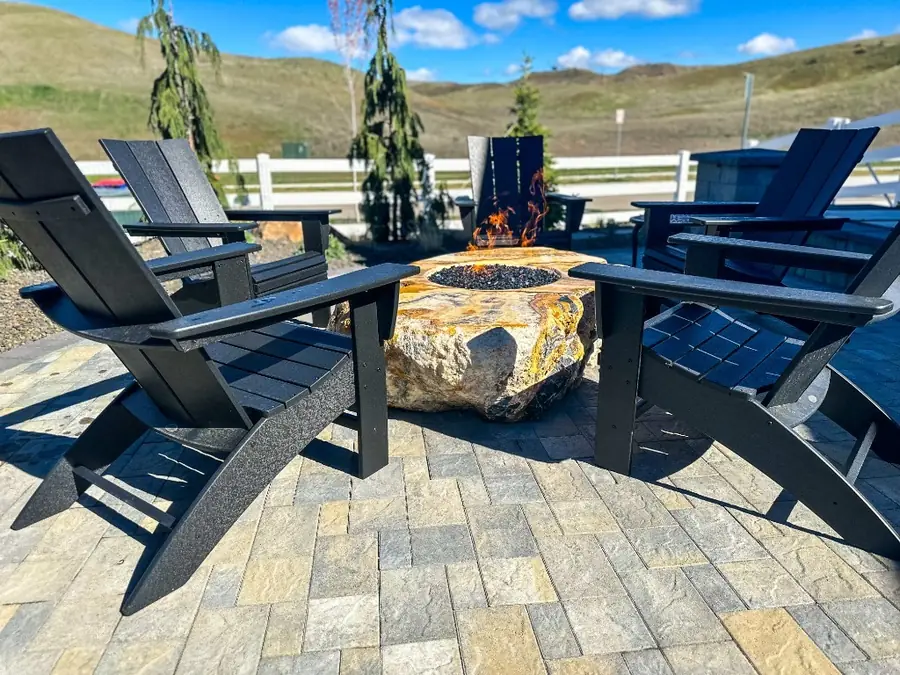
A Boulder Fire Pit, a Stacked-Stone Waterfall Wall and a Dog Run, Set Against the Eagle Foothills
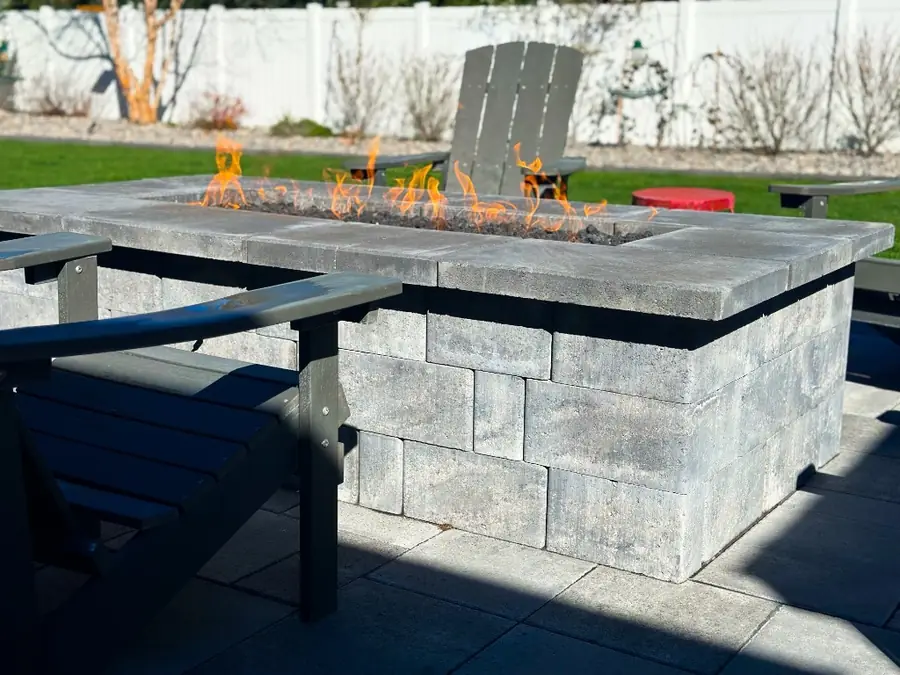
A Paver Terrace, a Built-In Gas Fire Table and Drainage That Finally Works
New Subdivisions, Shared Rules.
- New ConstructionMeridian permitted 1,165 new single-family homes in 2025, more than any other city in Ada County. Many projects start from a new lot, so we design the whole property once and build it in phases if that suits.
- Back-Lot-Line IrrigationMost subdivisions run pressurized irrigation along the back lot lines, fed by ditch water that isn't safe to drink. The city doesn't operate it: your HOA or an irrigation district does.
- Zones Sized to the SystemWhere the Nampa & Meridian Irrigation District delivers, water runs from about April 15 to early October, and each station should draw no more than 5 to 7 gallons a minute. Zones and heads are sized to that.
- Easements at the EdgesTypical lots carry a 10-foot easement at the rear and 5 feet on each interior side, and a pool can't sit in them. The layout starts from your recorded plat.
- HOAs and Open SpaceLots beside pathways or common open space usually carry lower fence limits, and the HOA sets details like shed height. We design to your CC&Rs and the plat, and build what's approved.
- Shade From ScratchNewer lots rarely come with mature trees, so July shade comes from a pergola or covered patio and from trees planted early in the build.
Permits for the Yard, Not Just the House.
Meridian asks for permits on more yard projects than most homeowners expect, from a new fence to a large patio cover. These are the city's own thresholds, and we confirm each one for your lot.
-
6 ft
Fences Need a Permit
Unless it goes in with the house, a new fence needs a residential fence permit and a drawing of where it goes. Behind the front of the house it can be 6 feet; in front, 3 feet solid or 4 feet open.
City of Meridian, planning FAQ -
200 sq ft
Pergolas and Patio Covers
A detached shade structure under 200 square feet needs no building permit. Larger or attached ones need a patio-cover permit and must meet the yard setbacks.
City of Meridian, accessory structures handout -
10 ft
Easements and Pools
Typical lots carry a 10-foot rear and 5-foot side easement. A built-in pool needs a building permit and can't encroach on them; your recorded plat shows yours.
City of Meridian, accessory structures handout -
4 ft
Retaining Walls
A wall up to 4 feet, measured from the bottom of the footing, needs no permit unless it holds back extra load. Taller walls need a residential permit.
City of Meridian, accessory structures handout
Checked against the City of Meridian's planning FAQ and accessory-structure handout. Your HOA's CC&Rs may be stricter, so we check those too.
What a Meridian Project Invests.
Shape a project to see a typical range. Your real number is set in design, once we've walked the site.
Questions From Meridian Homeowners.
Something else on your mind? Ask a Designer
Do I need a permit for a fence in Meridian?
Usually, yes. A fence built with the house needs no separate permit, but one added later needs a residential fence permit with a drawing of its location. Behind the front of the house it can be 6 feet; in front, 3 feet solid or 4 feet open, and lots beside pathways or open space often have lower limits.
Does a pergola need a permit in Meridian?
Only if it's over 200 square feet or attached to the house. Smaller detached pergolas, arbors and gazebos need no building permit. Larger or attached ones need a patio-cover permit and have to meet the setbacks; we draw and submit it.
What does a backyard cost in Meridian?
Most complete backyards we design and build invest $75,000–$130,000. With a pergola or covered patio, a complete backyard typically invests $90,000–$175,000, and a whole property, front and back, $120,000–$210,000. The real figure is set during design.
Who runs my irrigation water?
Your HOA or an irrigation district, not the city. Most Meridian subdivisions have pressurized lines along the back lot line, fed by ditch water. Your HOA can tell you who operates yours, and we design the zones to its pressure and season.
Can we put a pool in our Meridian backyard?
Yes, with a building permit. A built-in pool can't sit in the typical 10-foot rear or 5-foot side easements, so placement starts from your recorded plat. We design the surroundings with your pool builder.
Do you handle HOA approval in Meridian?
Yes. Many Meridian subdivisions review landscape plans, and some set fence limits along their pathways. We prepare the drawings and plant lists the committee asks for, and we build exactly what it approves.
Keep Planning
Let's Design Your Meridian Yard.
A design consultation, a clear process, and a designer who tells you honestly what's possible within your range.
Rather talk? Call or text (208) 994-9204 Mon–Fri 8am–5pm