Outdoor Kitchens That Cook All Summer and Winter Well.
We design and build outdoor kitchens across Boise and the Treasure Valley as part of the outdoor room around them. Gas, power and water are run, permitted and inspected properly, and every island is built for freeze and thaw.
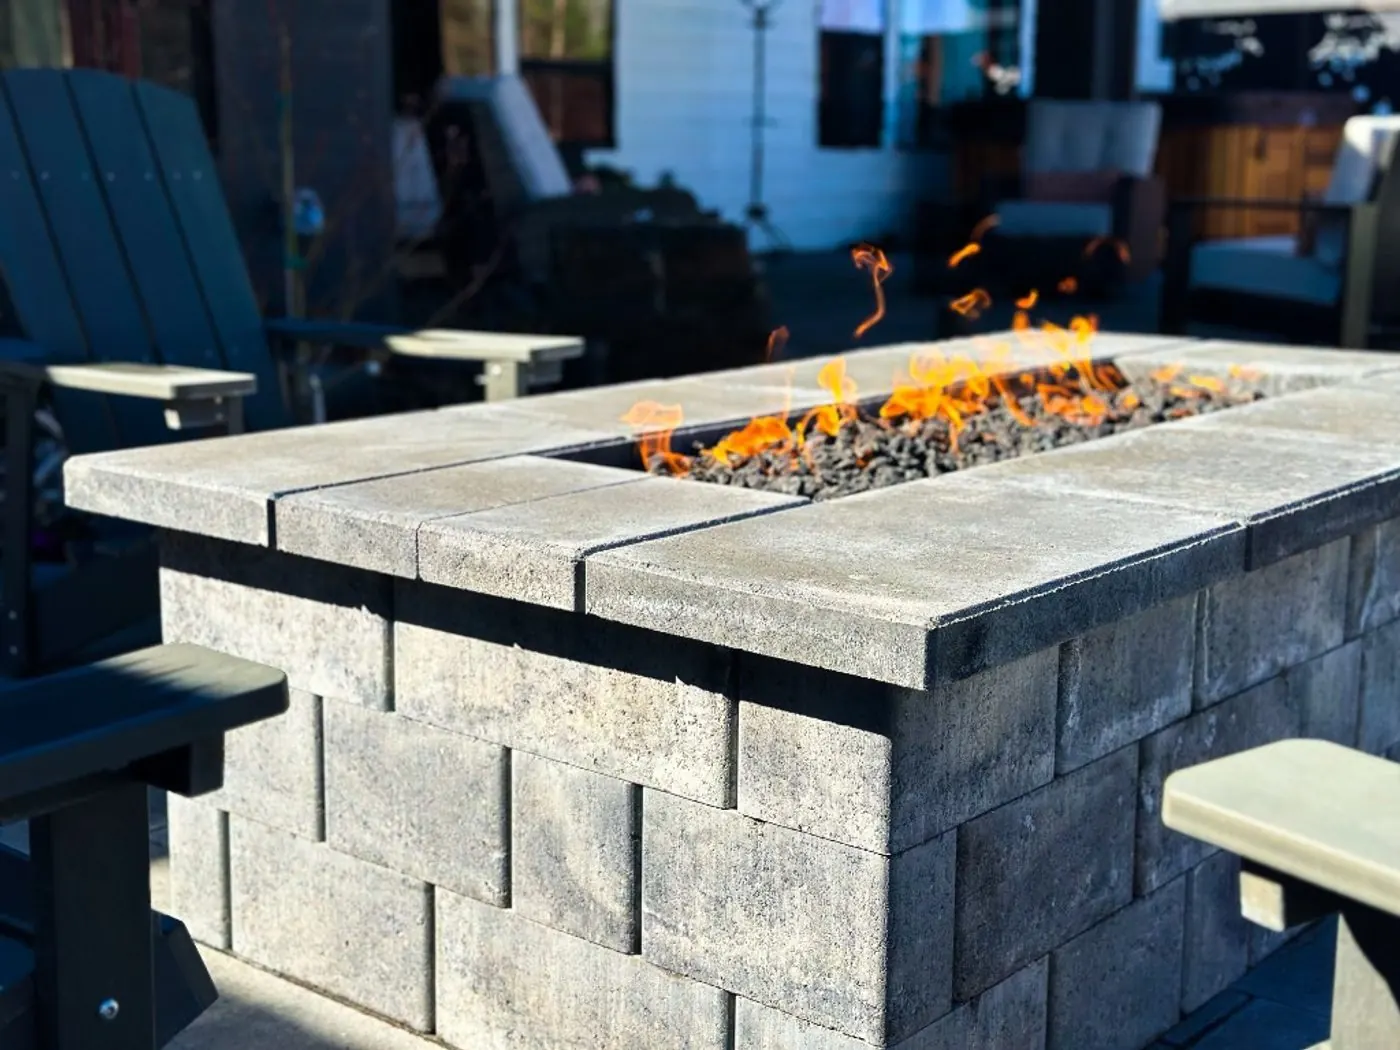
A gas fire table we built at Dry Creek Ranch, Boise
- Typical project
- $75k–$145k for an outdoor room with a kitchen; $90k–$190k with a roof over it
- Permits
- Mechanical, electrical and plumbing permits, applied for and inspected. We handle them.
- Built for
- Freeze and thaw: block or steel frames, and water lines that drain for winter
A Kitchen Laid Out Like a Kitchen.
We plan an outdoor kitchen the way you'd plan an indoor one: where you prep, cook, serve and clean up, then where everyone sits while you do.
The Permits Behind an Outdoor Kitchen.
These are Boise's. Other cities and the state's licensing division issue their own, and we confirm which applies at your address before the design is final.
-
Gas
Gas Lines
Installing or altering gas piping between the meter and an appliance, indoors or outdoors, takes a mechanical permit.
City of Boise, Homeowner's Guide -
Licensed
Who Runs the Gas
Idaho counts gas piping as part of an HVAC system, so it's installed under a state certificate of competency.
Idaho Code, Title 54, Chapter 50 -
Power
Circuits and a Sink
New wiring, outlets and line-voltage lights need an electrical permit, and a sink or any new fixture a plumbing permit. Low-voltage lighting needs no electrical permit.
City of Boise, Homeowner's Guide -
24 in
Below the Frost
Boise designs for frost 24 inches down, so a kitchen's water line either runs below it or drains each fall.
City of Boise, currently enforced codes
Checked against the City of Boise's permit guide and adopted codes, and the Idaho Code,. We confirm them again for every kitchen we design.
What an Outdoor Room With a Kitchen Invests.
Set up for an outdoor living space with a kitchen, because a kitchen is priced as part of the room around it. Add shade or change the size to see the range move.
Built for Long Evenings Outside.
No outdoor kitchen projects are published here yet. These outdoor rooms show the gas, block and stone work a kitchen is built from.
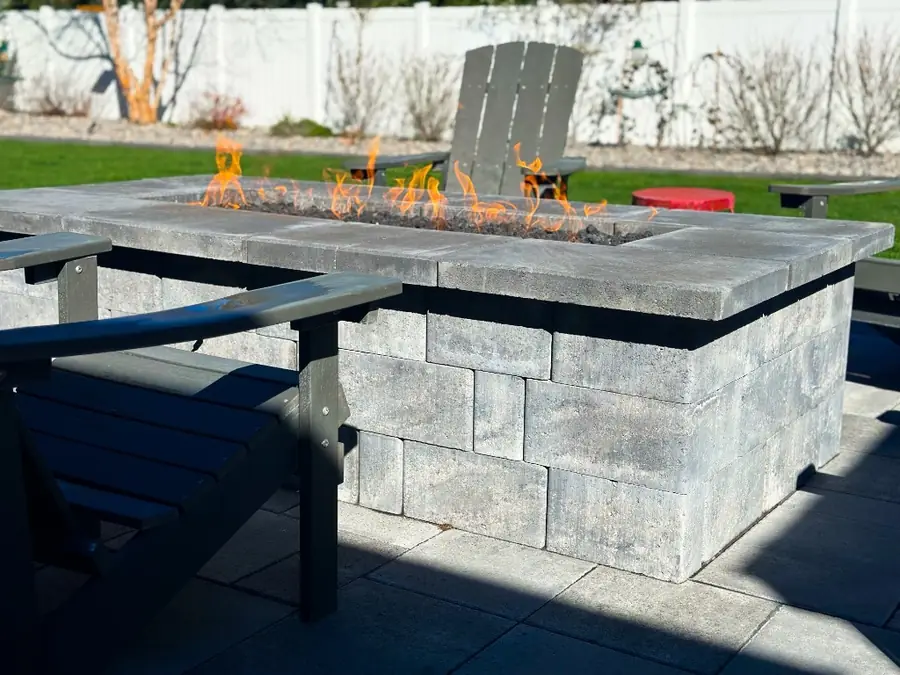
A Paver Terrace, a Built-In Gas Fire Table and Drainage That Finally Works
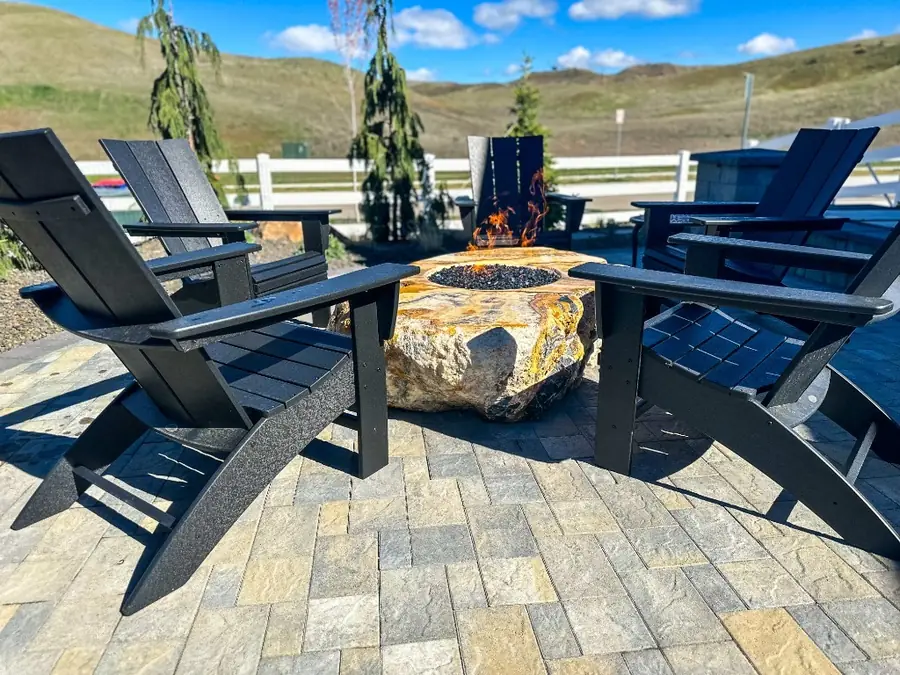
A Boulder Fire Pit, a Stacked-Stone Waterfall Wall and a Dog Run, Set Against the Eagle Foothills
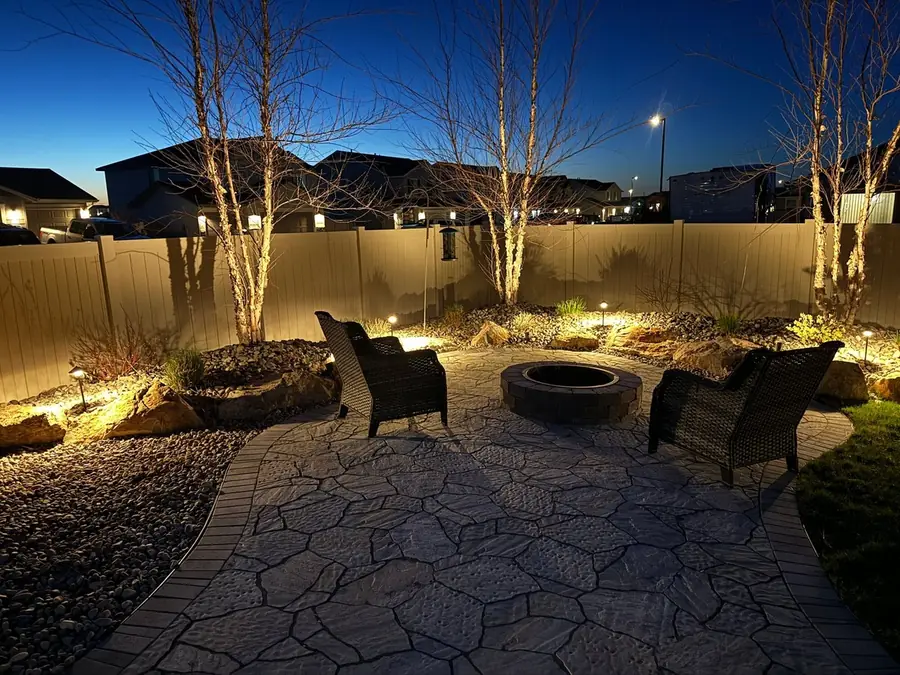
A Flagstone-Pattern Terrace and Fire Pit, Lit for Long Evenings
From Layout to the First Meal Outside.
The same six steps as every Fine Grade project. Appliances are chosen in design, and the gas, power and water are permitted and inspected as they go in.
-
Step 1 · by phone or video
A Design Consultation
Tell a designer what you're imagining. We'll talk through goals, timing and a comfortable range, and say honestly whether we're the right fit.
-
Step 2 · at your home
A Site Visit
A designer walks the property with you: sun, slope, soil, drainage, views and how you'll use it. Afterward you receive a design proposal with a fixed fee.
-
Step 3
Design and Appliances
Layout, 3D renderings, counters and appliances, chosen with you over two or three meetings, so the island is drawn to their exact sizes.
A design fee, set after the site visit -
Step 4
Permits and a Fixed Price
We apply for the gas, electrical and plumbing permits and send a fixed-price proposal that matches the design line for line, with Idaho's homeowner disclosure.
No cost to review -
Step 5 · on site
The Build
Trenches for gas, power and water first, then the base and the island, counters and appliances, with inspections along the way. One project lead, weekly updates.
The proposal price, paid at milestones -
Step 6 · The first year
Walkthrough & Warranty
A walkthrough of every appliance and shut-off, and a written guide to draining and covering the kitchen for winter.
Included, with a written warranty
About Outdoor Kitchens.
Something else on your mind? Ask a Designer
How much does an outdoor kitchen cost in Boise?
We price a kitchen as part of the outdoor room it belongs to. An outdoor living space with a kitchen typically invests $75,000–$145,000; with a pergola or covered patio over it, $90,000–$190,000; and as part of a complete backyard, $100,000–$190,000, design and build included. A grill island on its own is usually below where our projects begin.
Do I need a permit for an outdoor kitchen in Boise?
Yes, for the utilities that feed it. Gas piping takes a mechanical permit, new circuits and outlets an electrical permit, and a sink a plumbing permit. A roof attached to the house needs a building permit too. We apply for each one and book the inspections.
Should an outdoor kitchen run on natural gas or propane?
Natural gas, if the house already has it. A line from your meter never runs out halfway through dinner. We check the meter and the house's gas load at the site visit. Without natural gas, most grills and burners can be ordered for propane instead.
How do you build an outdoor kitchen for Idaho winters?
From the frame out. Islands are framed in block or steel on a compacted base, faced in stone and topped with counters chosen for frost. Water lines drain for winter, and every appliance is rated for outdoor use.
What should an outdoor kitchen include?
A grill, counter space on both sides of it, and somewhere for guests to sit. From there, people add a sink, an outdoor-rated refrigerator, a side burner, a pizza oven or a bar. We choose appliances in design, so the island is built to their exact cutouts.
Should an outdoor kitchen be covered?
Often, at least over the cook. Shade makes a July grill bearable and keeps sun off the counters. A grill under a roof needs the clearances and ventilation its maker specifies, and a roof attached to the house needs a building permit, so we design for both.
Where should an outdoor kitchen go?
Close to the back door, but out of the way. Near enough to carry plates in a few steps, with the grill placed so smoke drifts away from the table and the windows. We work it out on your site plan, with the sun and the views.
Keep Planning
Let's Design Your Outdoor Kitchen.
A design consultation, a clear process, and a designer who tells you honestly what's possible within your range.
Rather talk? Call or text (208) 994-9204 Mon–Fri 8am–5pm