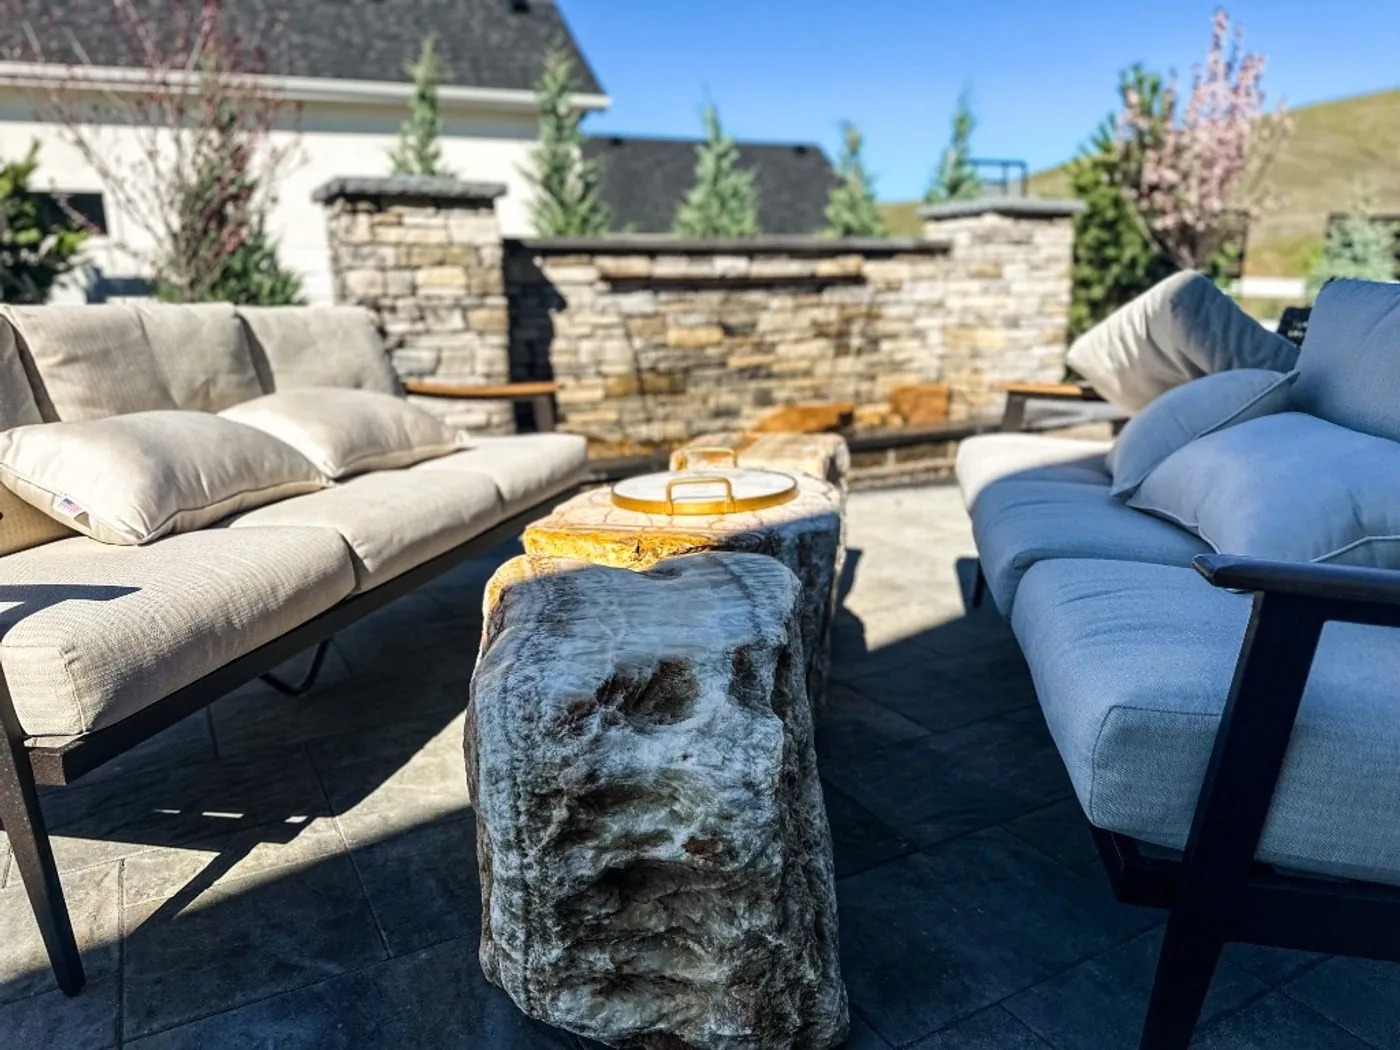
Landscape Design & Build in Eagle.
We design and build complete landscapes for Eagle homes, from foothills lots with a view to the neighborhoods along the Boise River: outdoor living, gardens, hillside terraces and new-home yards, with HOA review and permits handled.
PhotoEagle Foothills Fire & WaterEagle Foothills · Dry Creek Ranch
- Typical backyard
- $75k–$130k, design and build
- Neighborhoods
- Lakemoor · Legacy · Two Rivers · Banbury Meadows and more
- HOA review
- Plans and plant lists prepared for your committee
- Water season
- Irrigation water from about mid-April to early October
Designed and Built in and Around Eagle.
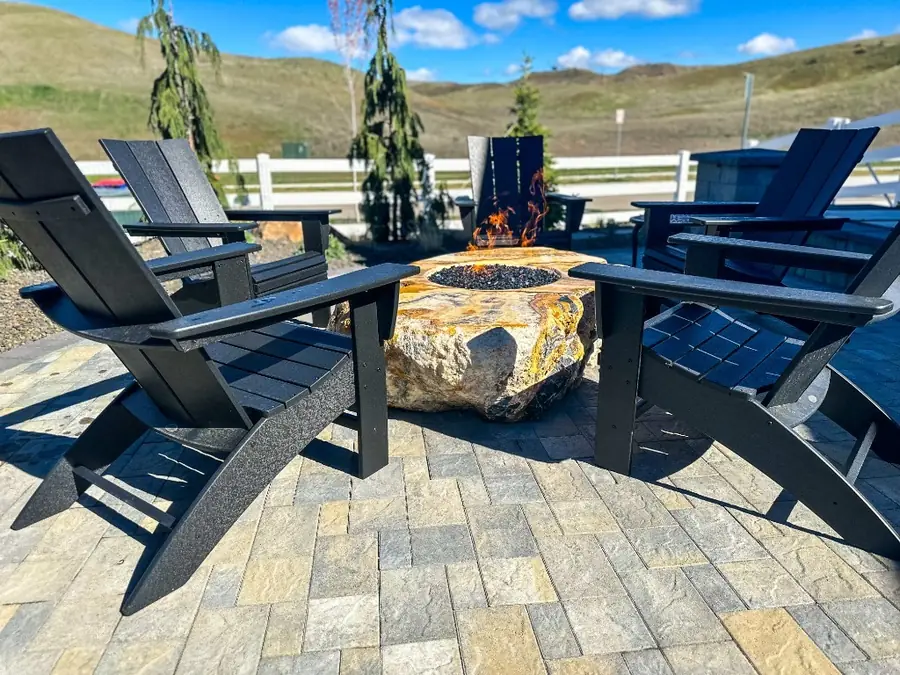
A Boulder Fire Pit, a Stacked-Stone Waterfall Wall and a Dog Run, Set Against the Eagle Foothills
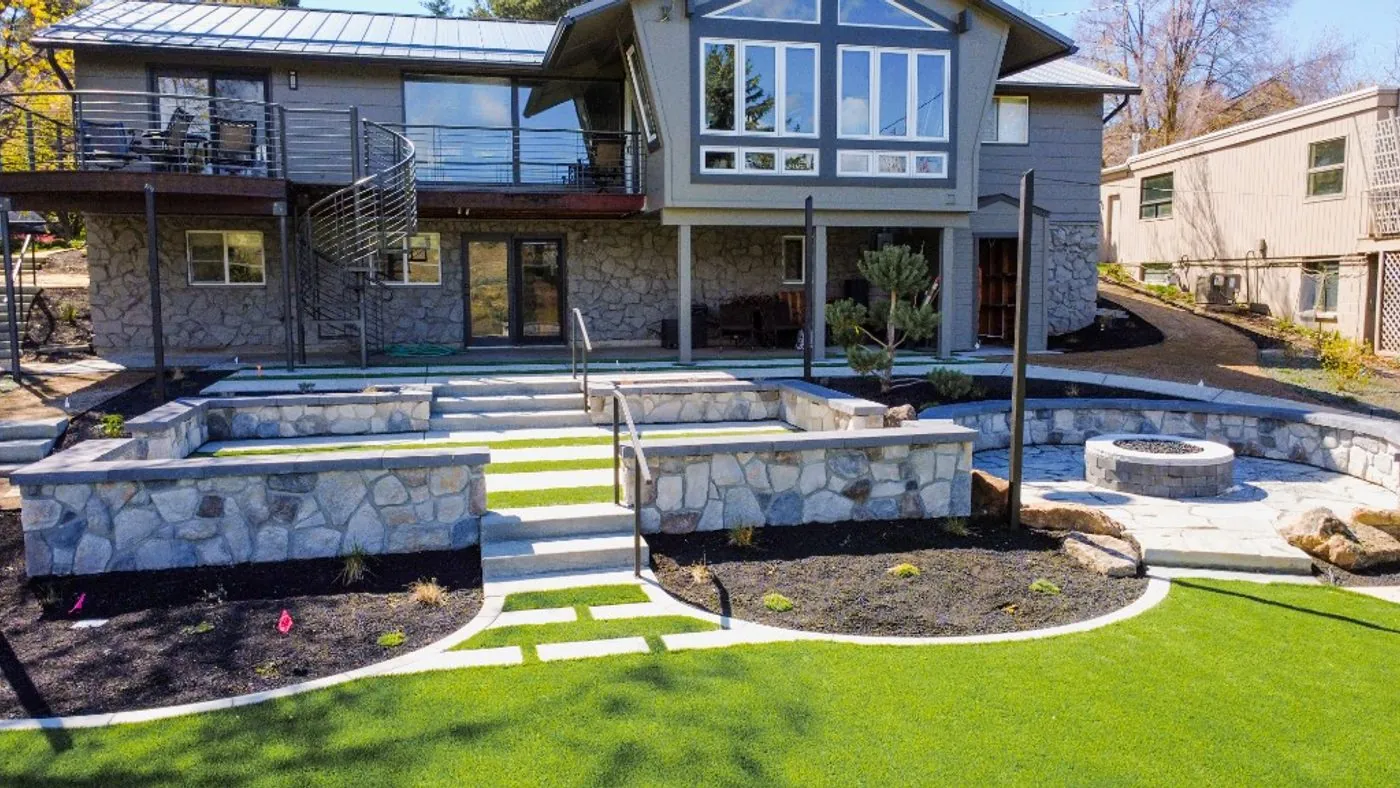
A Terraced Foothills Backyard: Stone Walls, Wide Steps and a Fire Terrace With a View
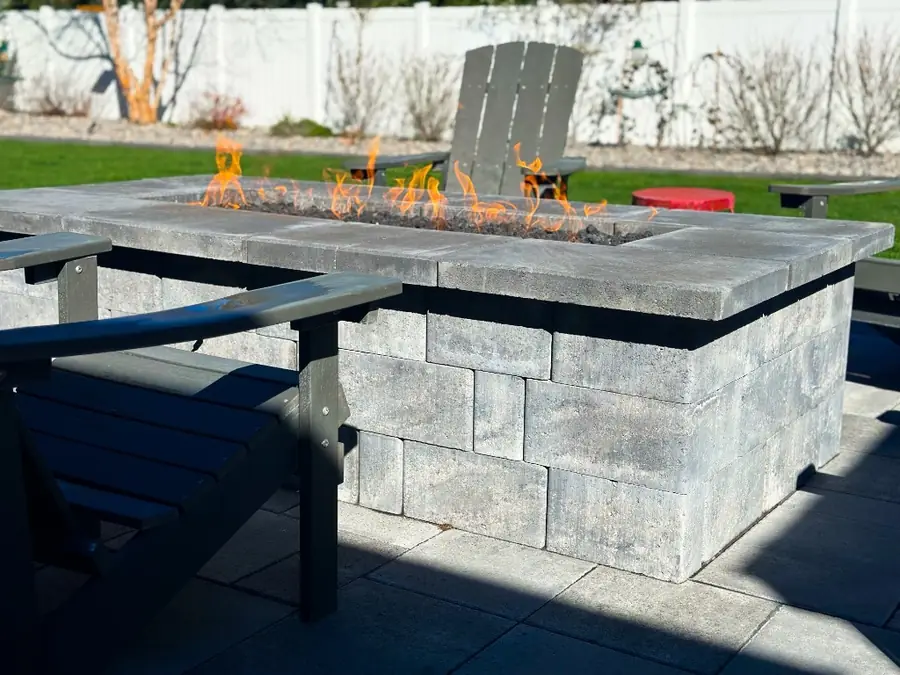
A Paver Terrace, a Built-In Gas Fire Table and Drainage That Finally Works
What an Eagle Lot Asks of a Design.
- Foothills LotsNorth of town, lots climb into the foothills. Terraces, wall heights and drainage come first, then the rooms that face the view.
- HOA CommitteesMany subdivisions review landscape plans, and a committee can ask for changes after the fact, so we design to your CC&Rs and build exactly what was approved.
- New ConstructionNew homes often come with a basic front yard and a bare back. We design the whole property once, then build it on your HOA's timeline.
- Canal WaterMany Eagle neighborhoods water from pressurized irrigation fed by the canals, from about mid-April to early October. Zones and plants are designed around that season.
- Lean, Alkaline SoilValley soils run high in pH and low in nutrients, with caliche on the benches, so we amend and drain before we plant.
- Wildfire-Smart EdgesNear open foothills we keep the first five feet around the house noncombustible and thin the planting farther out.
What an Eagle Project Invests.
Shape a project to see a typical range. Your real number is set in design, once we've walked the site.
Questions From Eagle Homeowners.
Something else on your mind? Ask a Designer
Do you work in my Eagle neighborhood?
Very likely. We design and build across Eagle, from Lakemoor, Legacy, Two Rivers, Banbury Meadows and Treeline Estates to the Eagle Foothills and the newer subdivisions going in each year. Enter your ZIP when you book and we'll confirm.
What does a backyard cost in Eagle?
Most complete backyards we design and build invest $75,000–$130,000. A whole property, front and back, typically invests $120,000–$210,000. Slope, size, features and finishes move the number, and the real figure is set during design.
Do you handle HOA approval in Eagle?
Yes. Many Eagle subdivisions have an architectural committee that reviews landscape plans. We prepare the drawings and plant lists it asks for, and we build exactly what it approves.
Do I need a permit for walls, a pergola or a gas line in Eagle?
Sometimes, depending on the height, the size and the trade. Taller walls, larger structures, and gas and electrical work usually need permits and inspections. We check Eagle's rules for your project and pull the permits ourselves.
When should we start a project in Eagle?
Design in fall and winter, build in spring. Spring build dates fill early, and irrigation water runs from about mid-April to early October, so planting and lawns are timed to the season.
Keep Planning
Let's Design Your Eagle Yard.
A design consultation, a clear process, and a designer who tells you honestly what's possible within your range.
Rather talk? Call or text (208) 994-9204 Mon–Fri 8am–5pm