Drainage First, Then the Fire Table.
A French drain through the low spots, a large-format gray paver patio and a built-in gas fire table low enough to pull a chair right up to, designed and built by our team in Dry Creek Ranch.
- Scope
- French drain, grading, large-format paver patio, built-in gas fire table and gas line, sod, border planting
- The site
- A flat, underused backyard with compacted soil and soggy low spots after rain
The Story
This Dry Creek Ranch backyard was flat and underused. Rain left soggy low spots, compacted soil kept the turf from thriving, and there was nowhere defined to entertain. The owners wanted one contract to cover all of it, from drainage to plant selection, and a fire feature that felt permanent rather than a portable box set on a patio.
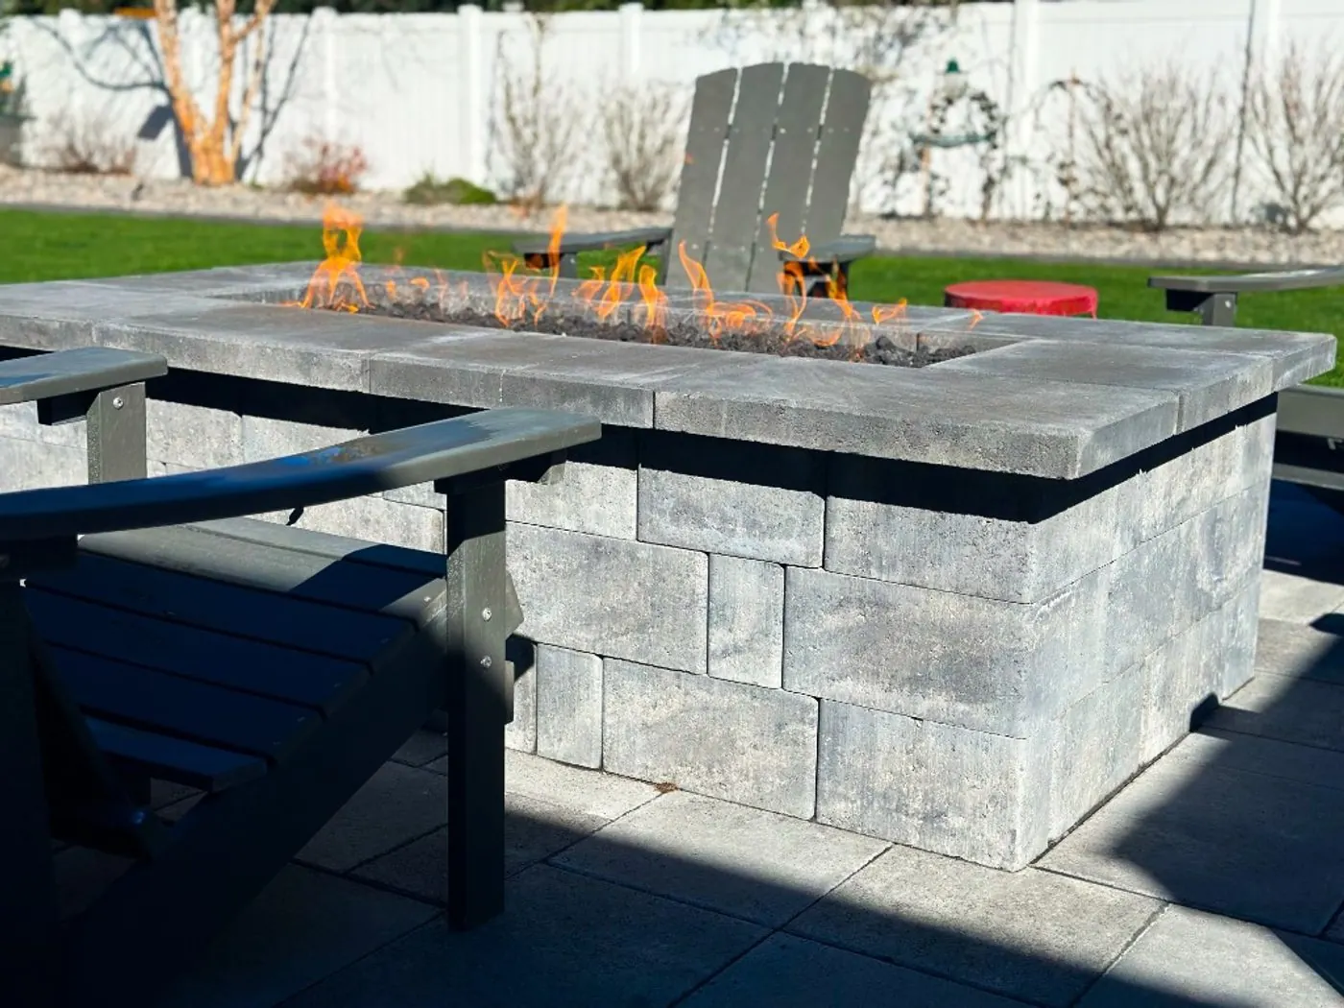
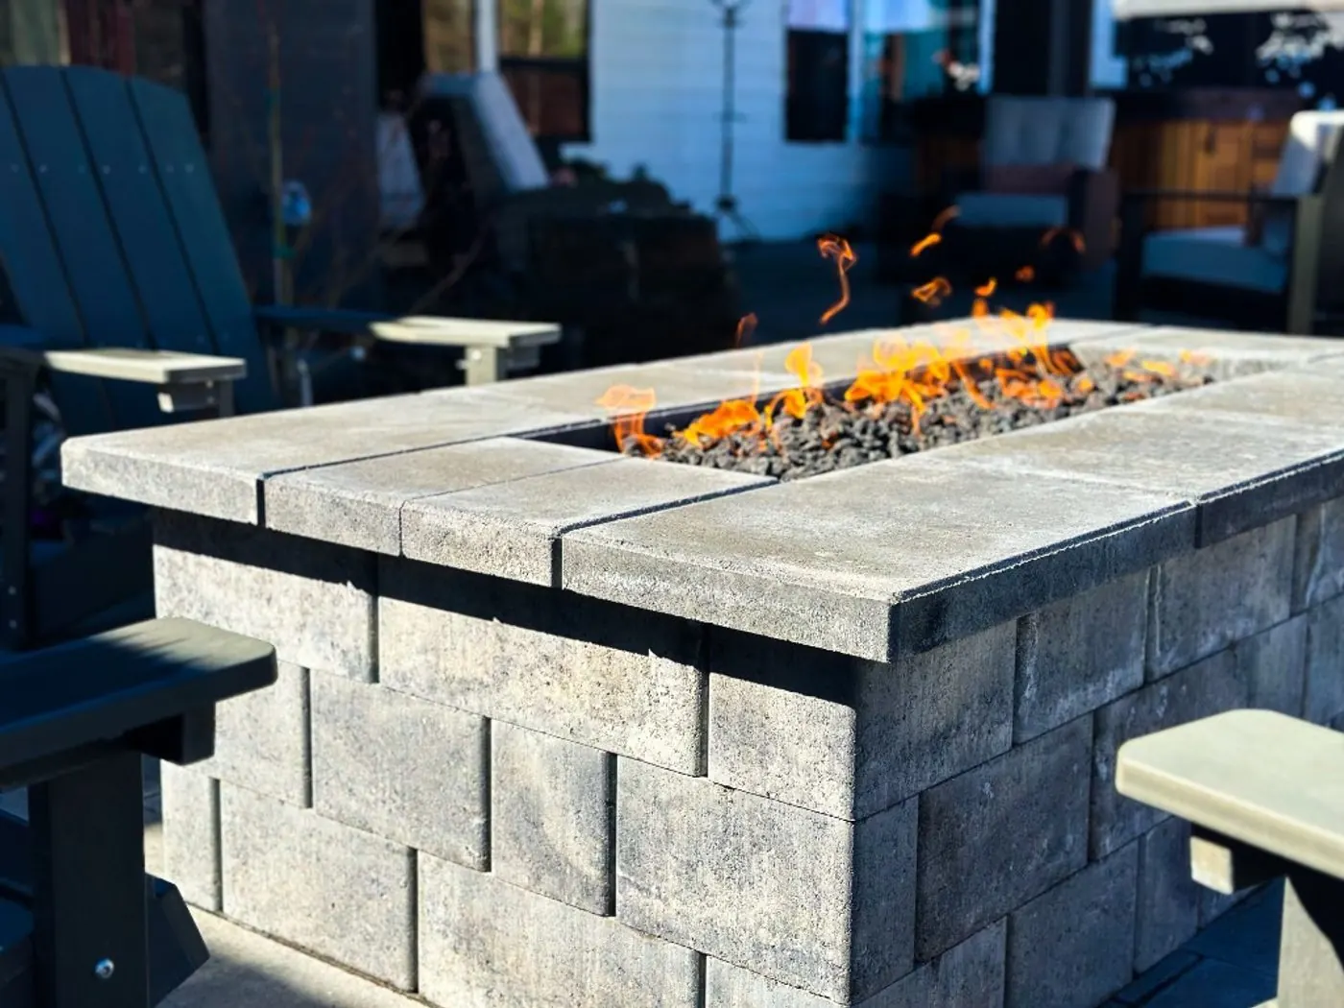
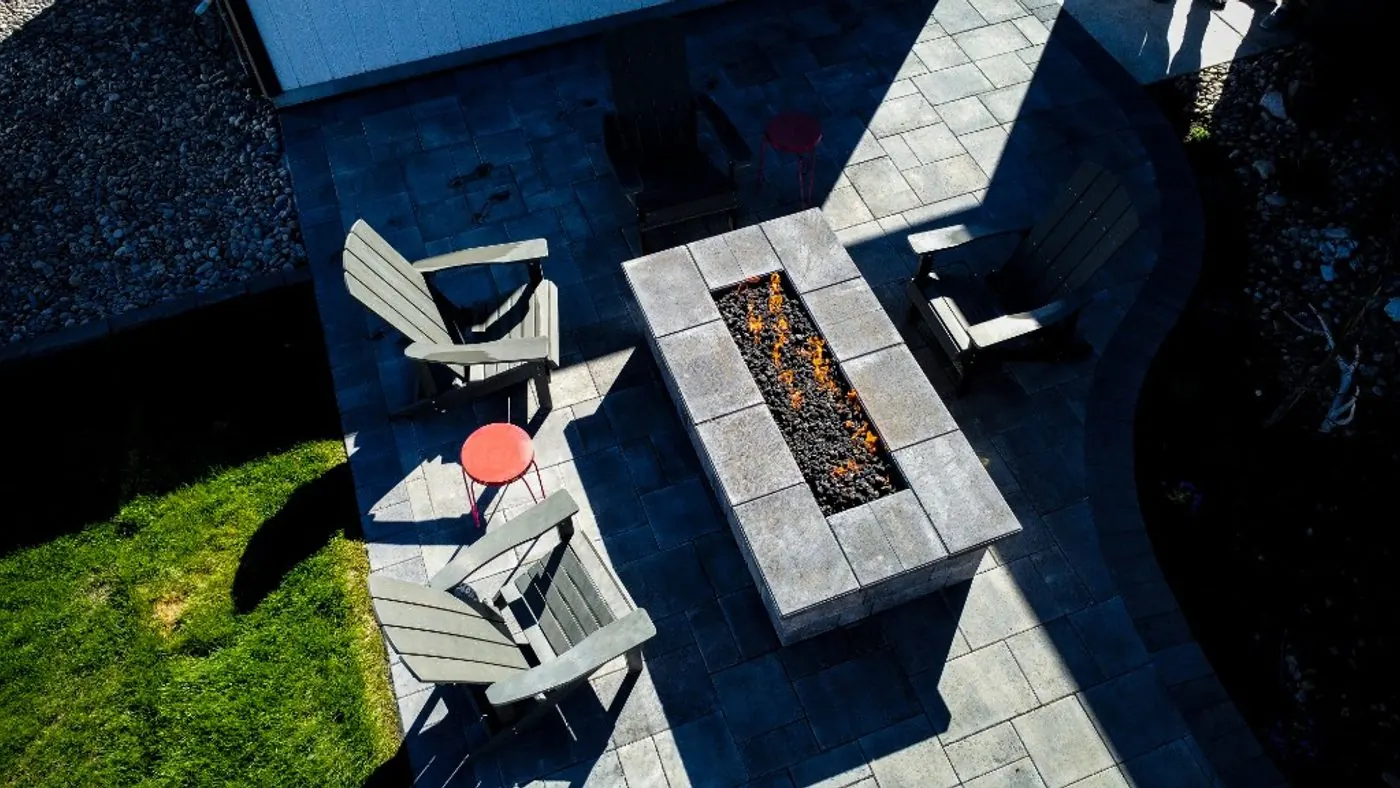
The patio is laid in large-format concrete pavers in a clean gray that suits the house, graded to carry surface water away from the foundation and toward the drain. At its center, a rectangular gas fire table is built from stacked retaining wall block under large concrete caps, at a low seating height so chairs pull right up to the flame. With the burner off, it works as a table for eating outside.
Drainage went in before any paving: a perforated-pipe French drain runs along the edge of the patio and across the low parts of the lawn, and daylights at the far edge of the property. We ran a dedicated gas line to a linear burner set in black lava rock, which gives the table its long flame. New sod went down once the drainage and hardscape were done.
Standing water no longer collects after rain, and the drain protects both the paver base and the new lawn. Ornamental grasses, flowering perennials and evergreen shrubs along the patio border and fence line add color, texture and some privacy, around a yard with room for evenings at the fire and kids on the grass.
Three Decisions Behind the Yard.
- Drainage Before PavingThe French drain went in first, along the patio and across the low parts of the lawn, so standing water was solved before anything was built over it.
- Built in, Not Set DownStacked wall block, concrete caps and a dedicated gas line make the fire table a permanent part of the terrace rather than a portable box.
- Fire Height, Table HeightThe caps sit at a low seating height, so chairs pull right up to the flame, and with the burner off the fire table works as a dining table.
Start a Project Like This One.
Tell us about your yard and a designer will call you back.
More Patios and Terraces.
Browse every project by type and by town.
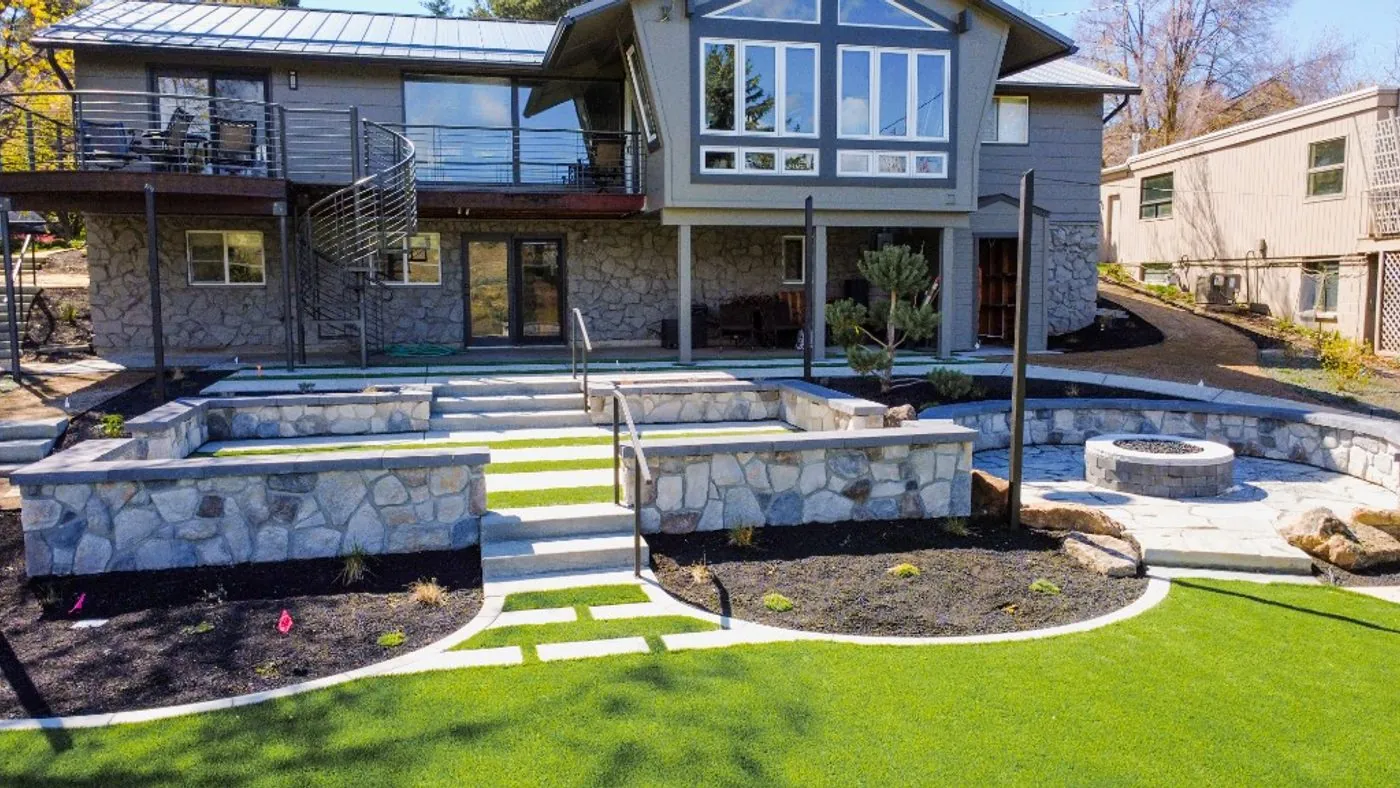
A Terraced Foothills Backyard: Stone Walls, Wide Steps and a Fire Terrace With a View
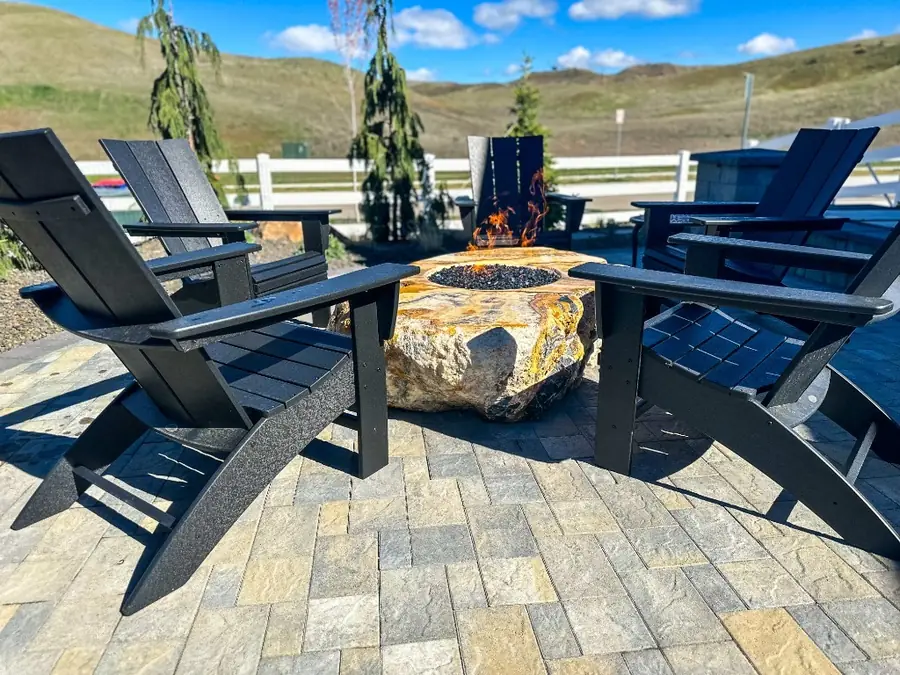
A Boulder Fire Pit, a Stacked-Stone Waterfall Wall and a Dog Run, Set Against the Eagle Foothills