A Wide Terrace Above the Snake River.
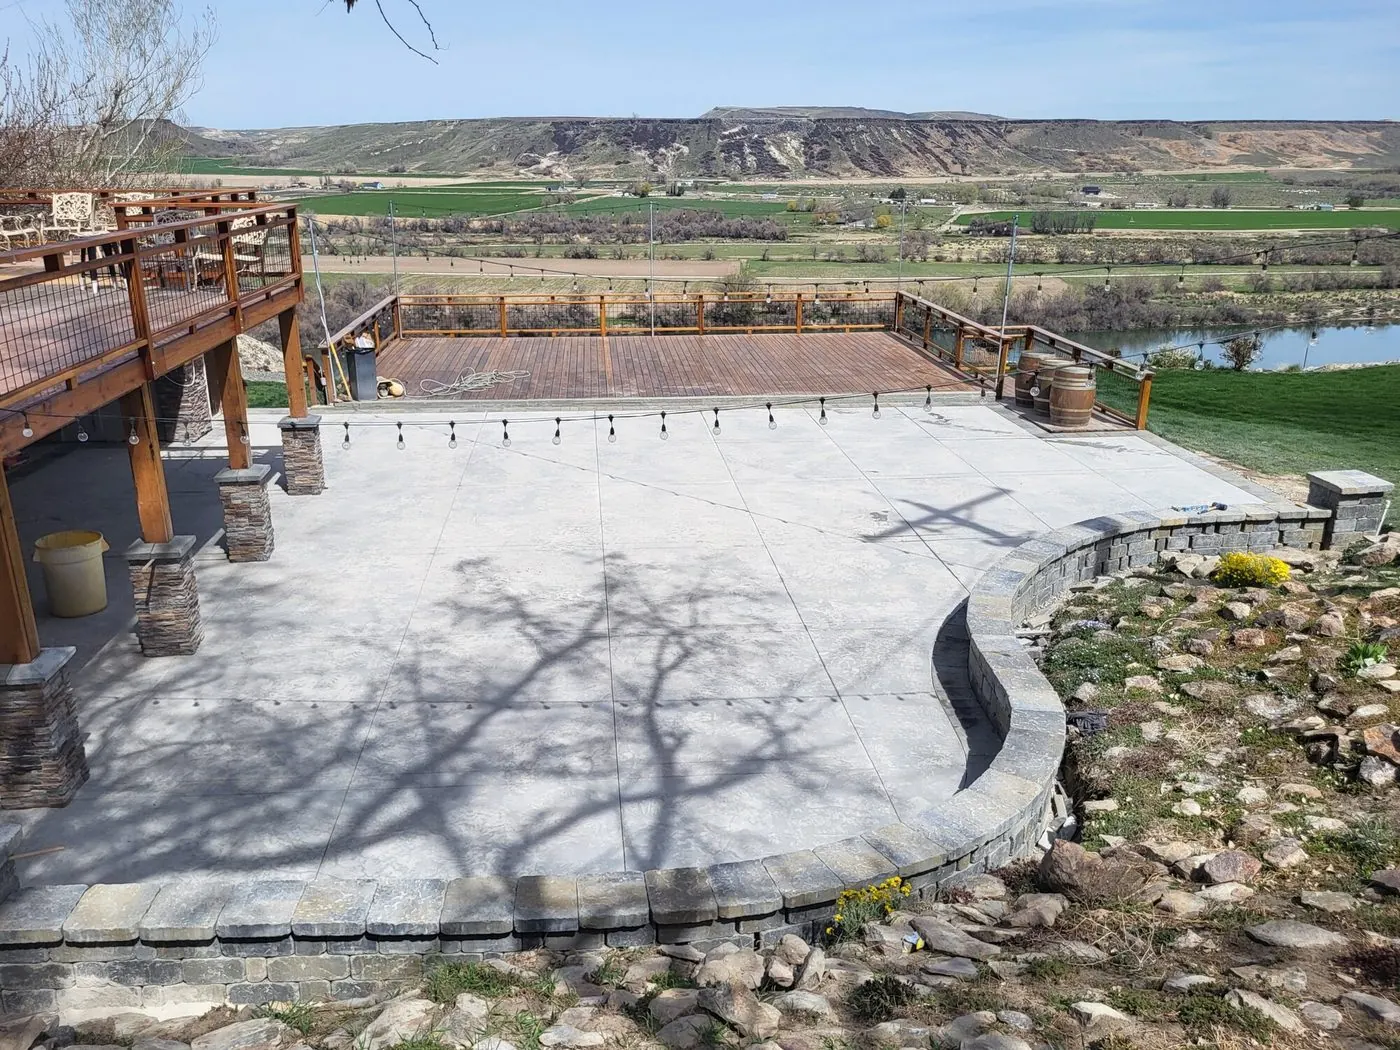
A large stamped-concrete patio in a pattern taken from natural stone, edged by a retaining wall with built-in seating and garden beds, designed and built by our team on a riverside lot in Marsing.
- Scope
- Stamped concrete patio, retaining wall with built-in seating, garden beds
- The site
- A riverside lot on the banks of the Snake River in Marsing
The Story
This home in Marsing sits along the banks of the Snake River. The project called for a large patio that suited the rustic river setting and, on a riverside lot, a way to keep the soil at its edge from eroding.
The patio is stamped concrete, in a pattern we chose to take after natural stone, so a big, durable surface sits easily in the landscape and stands up to Idaho's changeable weather. A retaining wall runs along its edge, chosen to complement the concrete so the two read as one piece.
The wall does more than hold the slope. Built-in seating and garden beds are part of it, giving the edge of the patio places to sit and look out over the Snake River.
Three Decisions Above the River.
- Concrete With a Stone PatternA stamped pattern that takes after natural stone lets a large, durable concrete surface sit easily in the rustic river setting.
- A Wall That Guards the SlopeOn a riverside lot, the retaining wall at the patio's edge keeps the soil from eroding, and it was chosen to complement the concrete.
- Seats and Beds in the WallBuilding seating and garden beds into the wall makes the most of the space and turns the patio's edge into the place to take in the view.
Start a Project Like This One.
Tell us about your yard and a designer will call you back.
More Slopes Put to Use.
Browse every project by type and by town.