A Lakeside Slope, Stepped Down to the Water.
An engineered retaining wall, terraces at different levels and drainage behind the walls, finished with natural stone and native plants, designed and built by our team on a Boise waterfront.
- Scope
- Engineered retaining wall, terraces, drainage behind the walls, natural stone, native planting
- The site
- An aging lakeside slope in Boise with erosion concerns
The Story
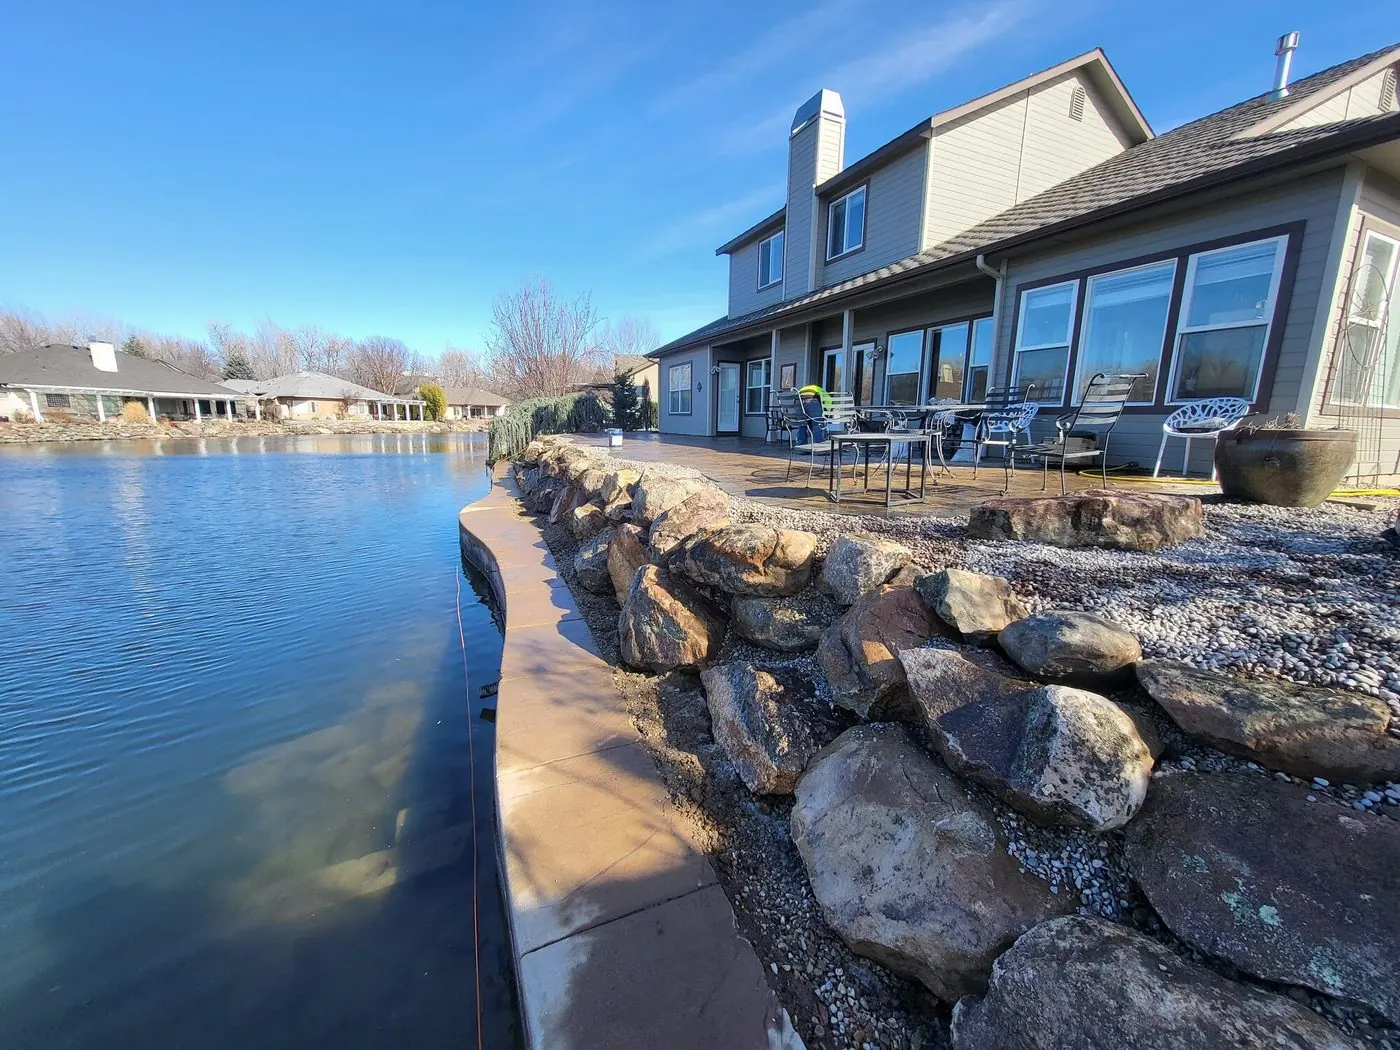
This Boise waterfront property had an aging lakeside slope and erosion concerns. It needed the slope stabilized and turned into usable outdoor living space that made the most of the water.
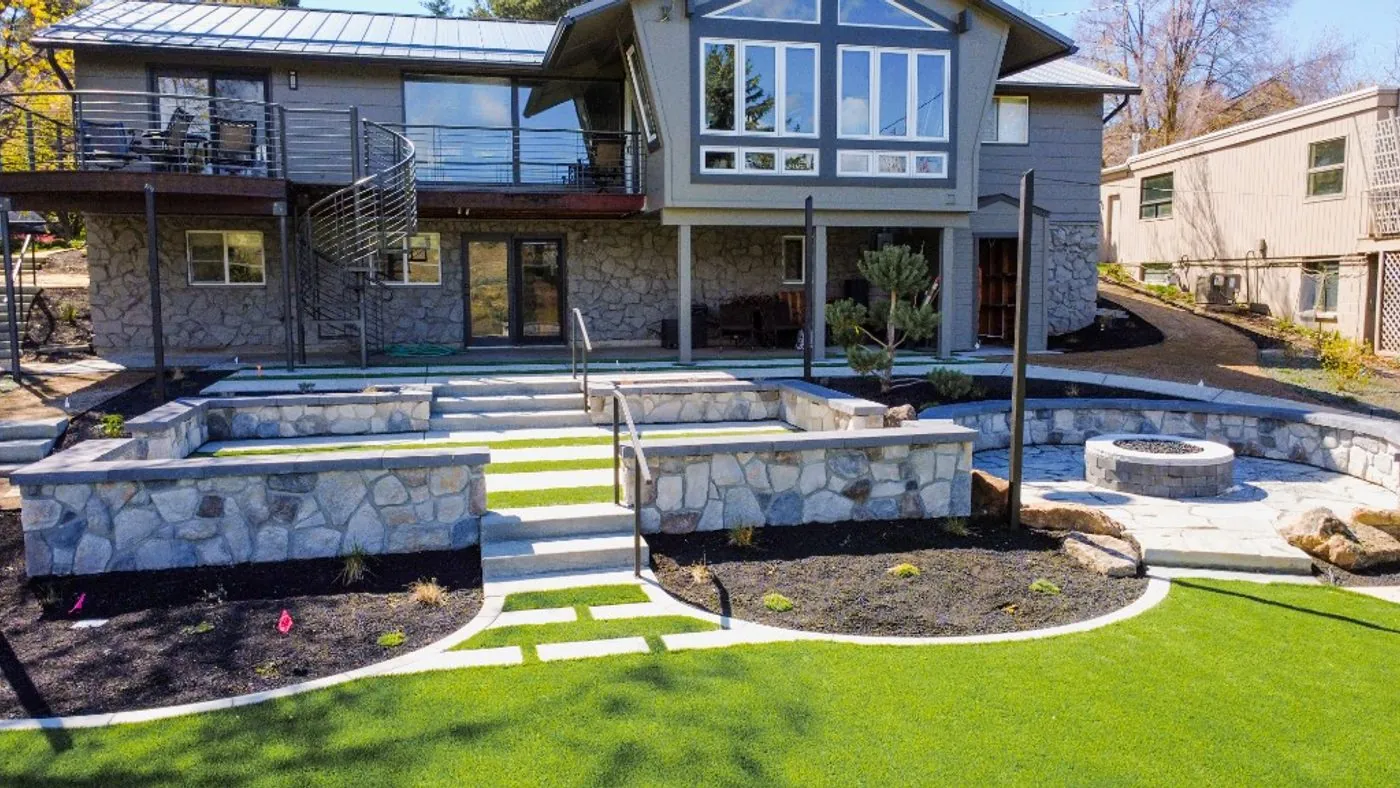
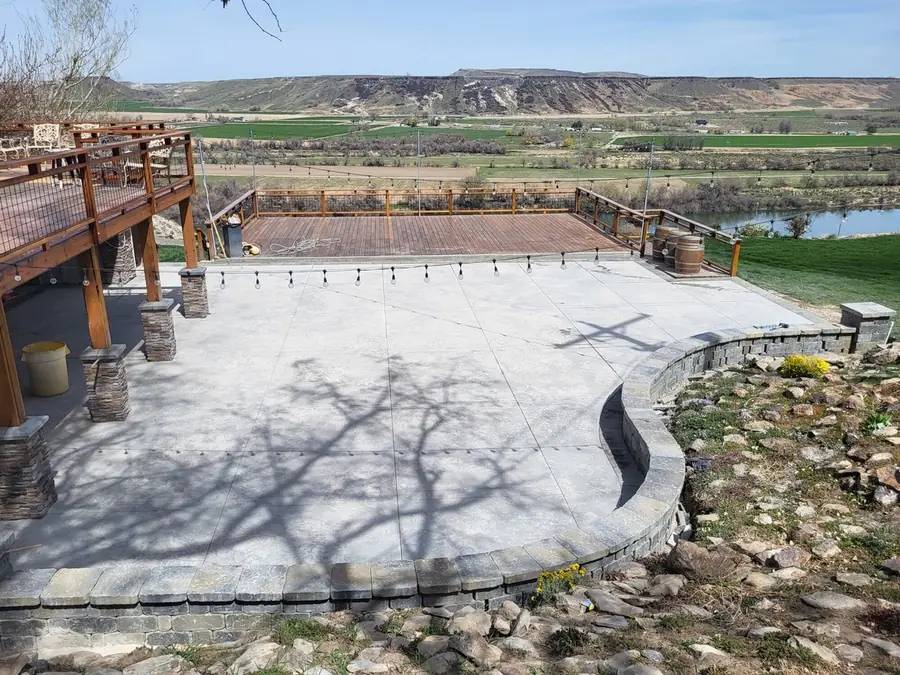
Instead of one wall, the design steps the slope into tiers, each a distinct outdoor space at its own elevation with its own view of the lake. The upper terrace suits morning coffee; the lower level suits sunset gatherings. Terracing solved the grade and added usable outdoor area at the same time.
An engineered retaining wall system gives the slope its structure, and a drainage system behind the walls manages water flow to prevent future erosion. Natural stone and native plants are worked in throughout, so the new hardscape sits comfortably beside the water.
Three Decisions at the Water's Edge.
- Tiers, Not One WallStepping the slope into terraces solved the grade and created separate spaces at different heights, each with its own view of the lake.
- Drainage Behind the WallsA drainage system behind the retaining walls manages water flow, to prevent future erosion and help the walls last.
- Stone and Plants That BelongNatural stone and native plants tie the new hardscape to the lakeside setting instead of setting it apart.
Start a Project Like This One.
Tell us about your yard and a designer will call you back.
More Walls and Terraces.
Browse every project by type and by town.