A Plan You Can See, Price and Build.
Every project we build starts as a design: a survey of your site, a concept plan, 3D renderings and an investment estimate that becomes a fixed price. The designer who draws it stays with it until the last plant is in.
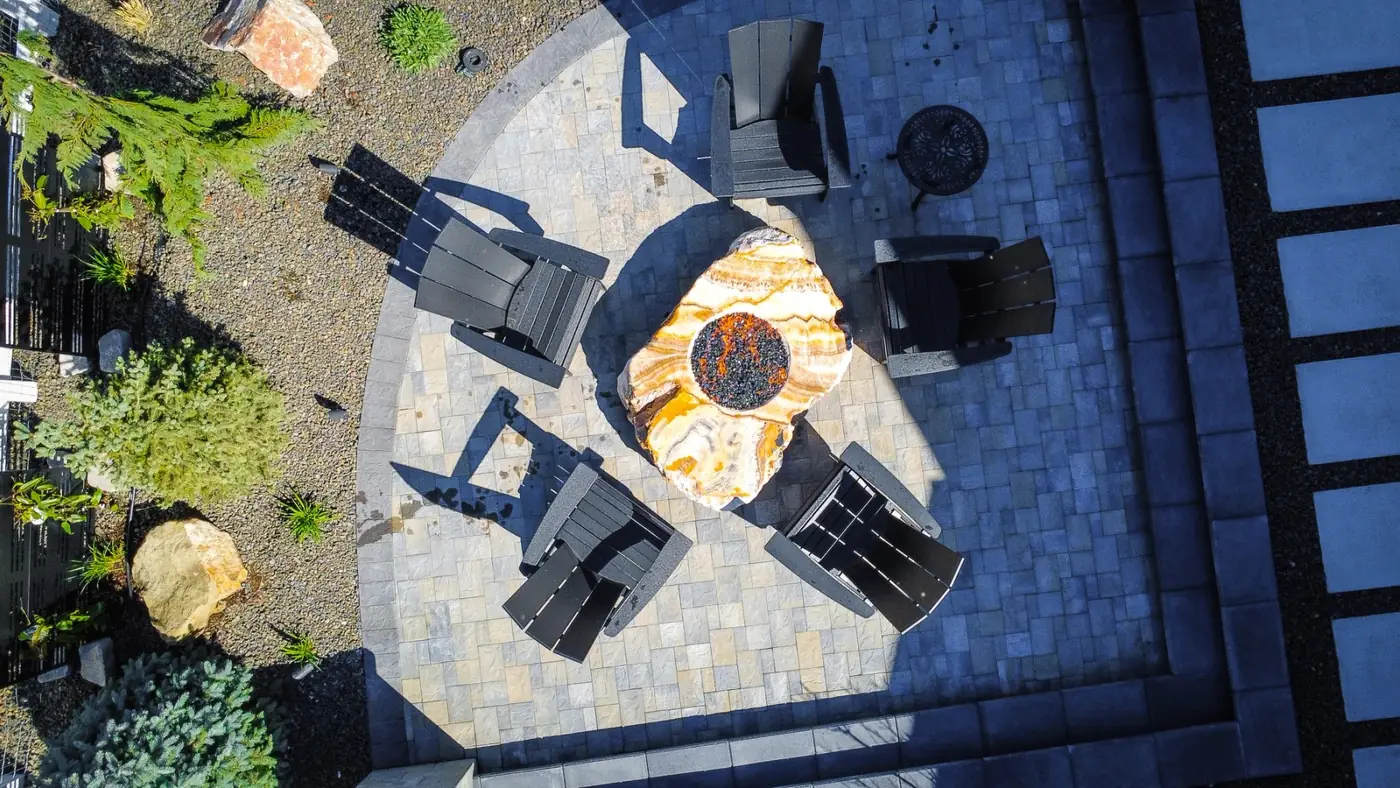
PhotoEagle Foothills Fire & WaterEagle Foothills · Dry Creek Ranch
- Typical project
- $50k–$85k for an outdoor room to $120k–$210k for the whole property, design and build
- Design fee
- Set after the site visit and fixed in writing before design starts
- You receive
- Plans, 3D renderings and a line-by-line investment estimate
One Designer, the Whole Yard.
We design every project we build, from a single outdoor room to a whole property, and draw it as one plan so each part fits the next.
Everything Needed to Price It and Build It.
The same drawings go to you, to the city or your HOA when they need to see them, and to the crew that builds the project.
-
Site Survey and Base Plan
We measure the yard, its levels, utilities, sun and views, and draw it to scale. Every drawing that follows is built on it.
-
Concept Plan
Where the rooms, paths, lawn and planting go, and how you move between them, settled before any detail is drawn.
-
3D Renderings
The terraces, walls and planting seen from the back door and from your chair, so you can judge them before anything is built.
-
Planting Plan
Every plant named, sized and placed for its sun, its water and its full-grown spread, with irrigation zones to match.
-
Materials and Lighting
Stone, pavers and finishes chosen from real samples, and a lighting plan for paths, steps, walls and trees.
-
Grading and Drainage
Levels, slopes and drains, so storm water and spring melt run away from the house and out of the yard.
-
Construction Drawings
Dimensions, levels and details for the crew, and the set we submit wherever a permit or an HOA review is needed.
-
The Investment Estimate
Updated at every design meeting. When the design is final, it becomes the fixed-price proposal, line for line.
Your design fee is set after the site visit, in a written design agreement. It's based on the size of the site, its grade and how much you want to build. It's fixed before design starts, and it won't rise if your build budget does.
What a Designed Backyard Invests.
Set up for a complete backyard at a typical size. Change the scope or the features to see the range move; in design, the range narrows to one fixed price.
Drawn First, Then Built.
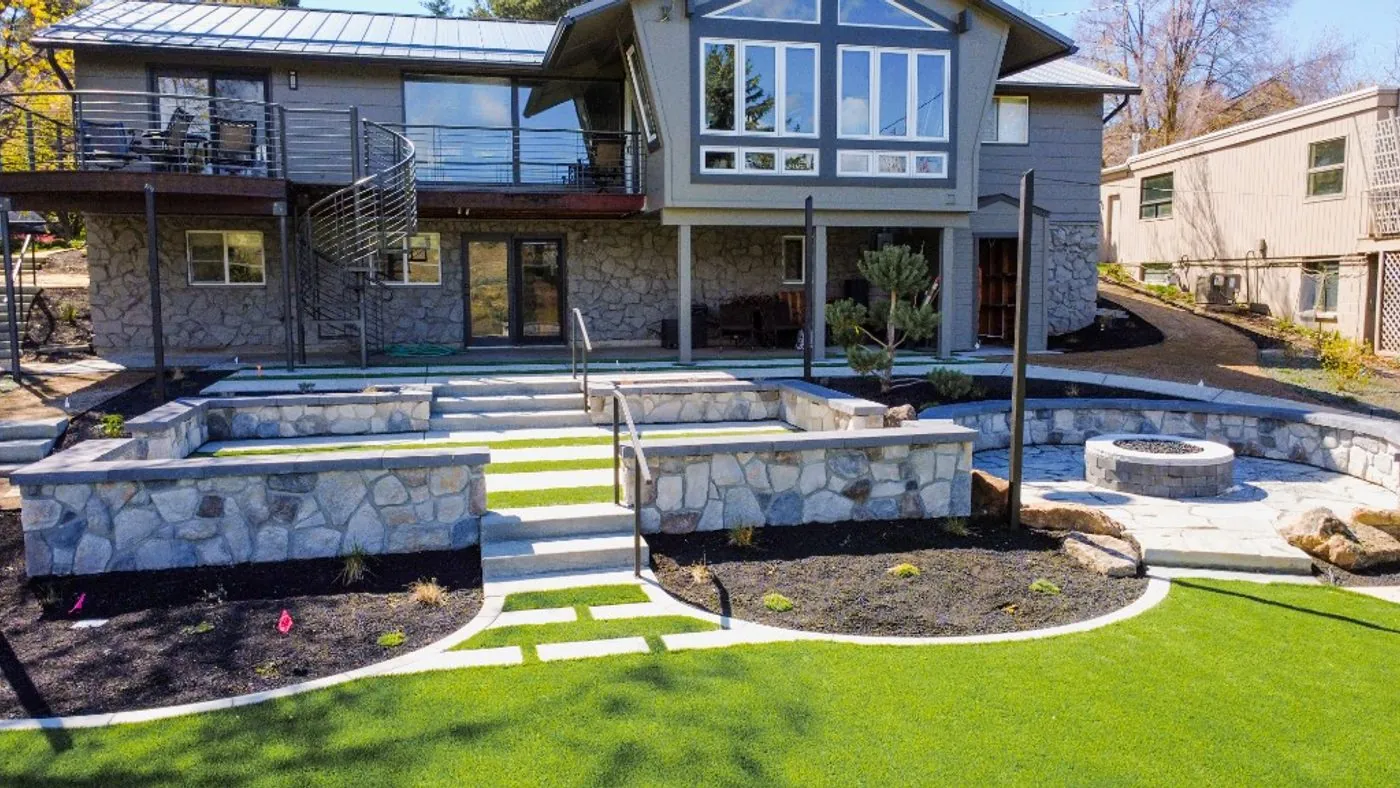
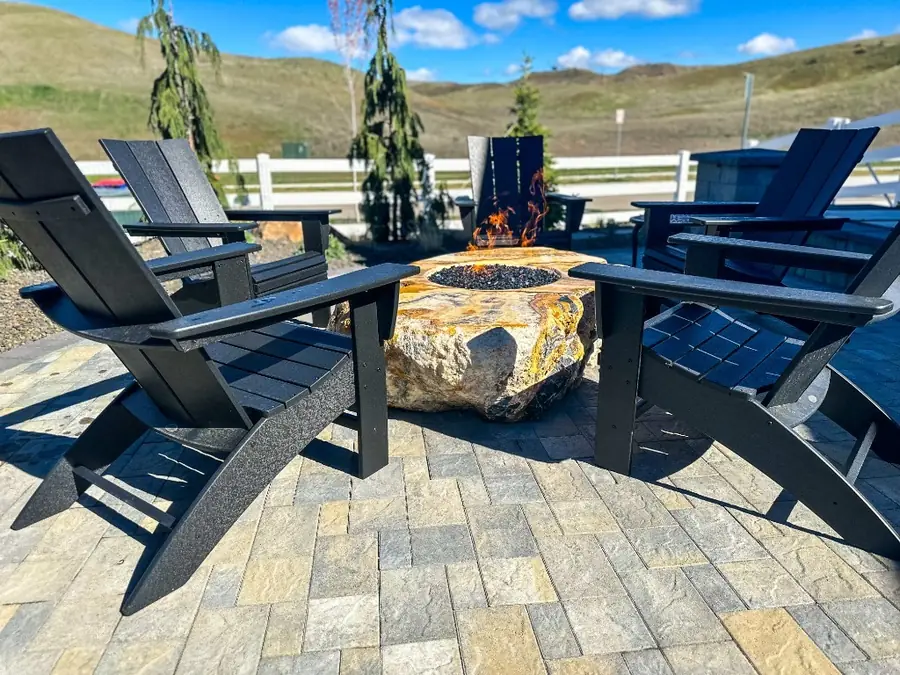
Projects our team designed and then built.
Where Design Sits in the Six Steps.
Design covers steps two to four: the site visit, the design itself, and the fixed price it produces.
-
Step 1 · by phone or video
A Design Consultation
Tell a designer what you're imagining. We'll talk through goals, timing and a comfortable range, and say honestly whether we're the right fit.
-
Step 2 · at your home
A Site Visit and Survey
A designer walks the property with you and measures its levels, sun, soil, drainage and views. Afterward you receive a design agreement with a fixed fee.
-
Step 3
Concept, Renderings, Final Plan
A concept plan first, then 3D renderings, materials and plants, then the final drawings, over two or three meetings. The estimate is updated at each one.
A design fee, set after the site visit -
Step 4
A Fixed-Price Proposal
A construction proposal priced from the final drawings, line for line, with a schedule. Before you sign, you receive Idaho's homeowner disclosure.
No cost to review -
Step 5 · on site
The Build
Our own crews, one project lead, weekly updates and a tidy site. The designer stays involved until the last plant is in.
The proposal price, paid at milestones -
Step 6 · The first year
Walkthrough & Warranty
We walk the finished landscape with you, hand over a care guide, and check back after the first season.
Included, with a written warranty
About Landscape Design.
Something else on your mind? Ask a Designer
How much does landscape design cost in Boise?
Our design fee is set after the site visit and fixed in writing before design starts. It's based on the size of the site, its grade and how much you want to build, and it won't rise if your build budget does. The projects we design typically invest $50,000–$85,000 for an outdoor living space, $75,000–$130,000 for a complete backyard and $120,000–$210,000 for a whole property, design and build included.
What does a landscape design include?
Everything needed to price, permit and build the project. A site survey and base plan, a concept plan, 3D renderings, planting and lighting plans, grading and drainage, construction drawings, and an investment estimate that becomes the fixed-price proposal.
Why pay for a design instead of collecting bids?
Because bids on a yard that hasn't been designed each price a different project. A design settles the levels, drainage, materials and quantities first, so the price you sign matches what gets built. We compare the two approaches in design-build or bidding.
When should I start design to build next spring?
In the fall or winter before. Starting in the cold months means the plan, the price and any permits are ready when the ground is.
What if the design comes in over my budget?
You'll know long before the proposal. The estimate is updated at every design meeting, so we adjust as we go: a simpler material, a smaller first phase, or a master plan built over two or three seasons.
Will I see the design before it's built?
Yes, in 3D. Renderings show the terraces, walls and planting from the back door and from where you'll sit, and we refine them with you over two or three meetings.
Do you prepare plans for HOA review?
Yes. If your HOA reviews landscape plans, the construction drawings are the set we submit, with the plant list the committee asks for, and we build exactly what it approves.
Keep Planning
Let's Start With a Plan.
A design consultation, a clear process, and a designer who tells you honestly what's possible within your range.
Rather talk? Call or text (208) 994-9204 Mon–Fri 8am–5pm