Landscape Design & Build in Star.
We design and build complete landscapes for Star homes, from new subdivisions near the Boise River to lots below the foothills north of town: backyards, terraces, fire and planting, with HOA review and permits handled.
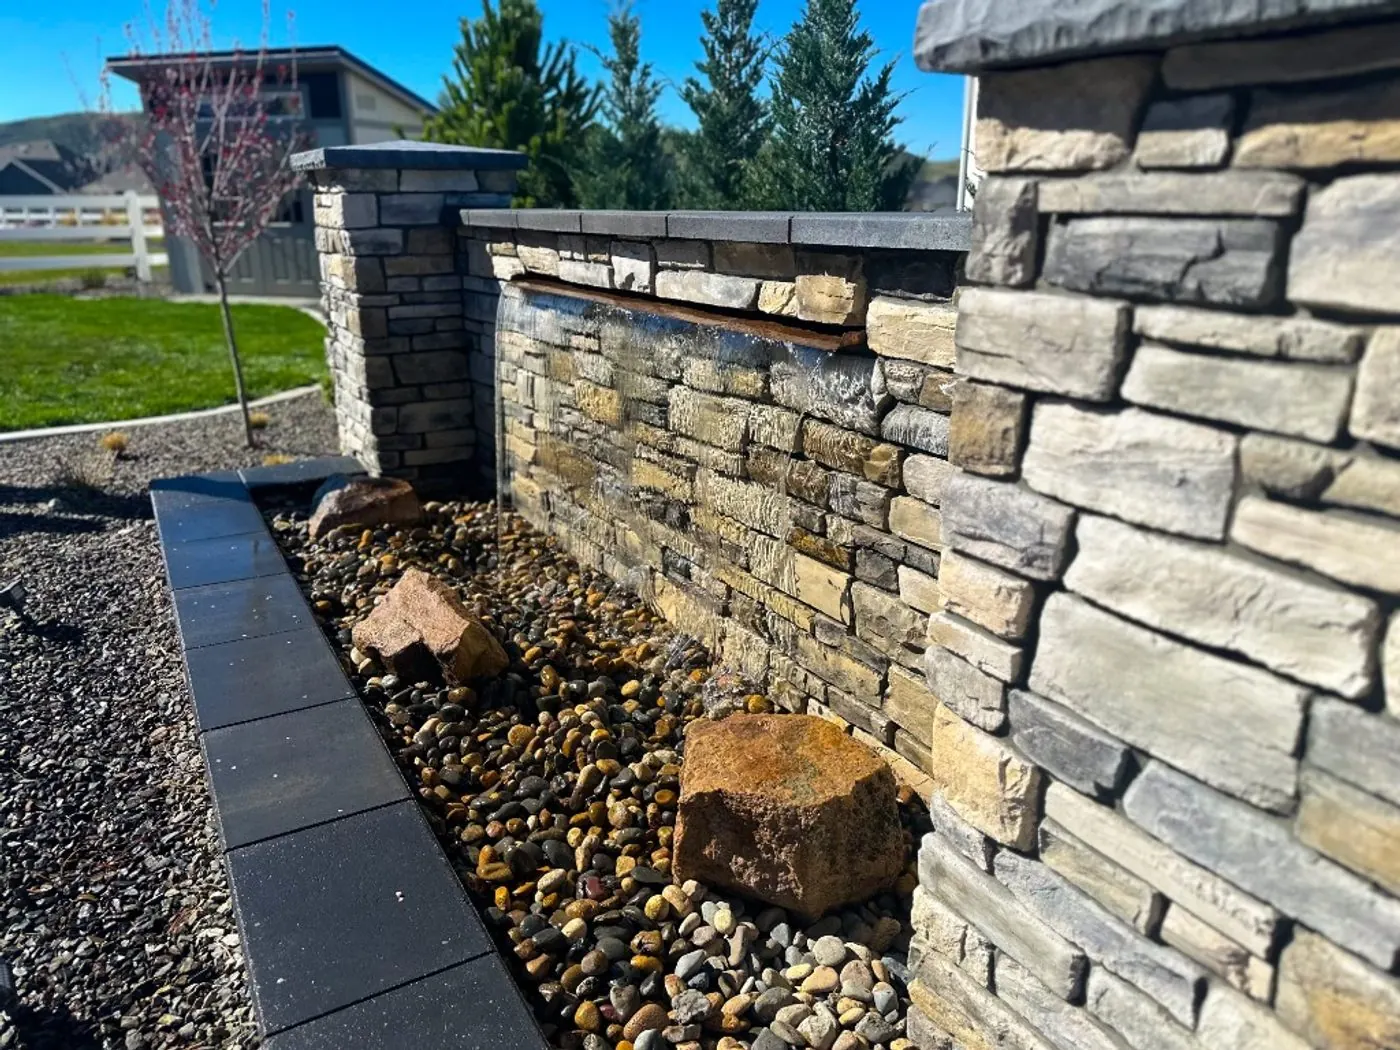
PhotoEagle Foothills Fire & WaterEagle Foothills · Dry Creek Ranch
- Typical backyard
- $75k–$130k, design and build
- Growth
- Population up 131% since 2020, 14% in the last year
- Irrigation
- Pressurized irrigation required on every new subdivision lot
- Fences
- No chain link; front fences 3 to 4 feet, 5 feet off the sidewalk
Our Work Near Star.
We haven't published a Star project yet. The three below are nearby, in Eagle and Boise.
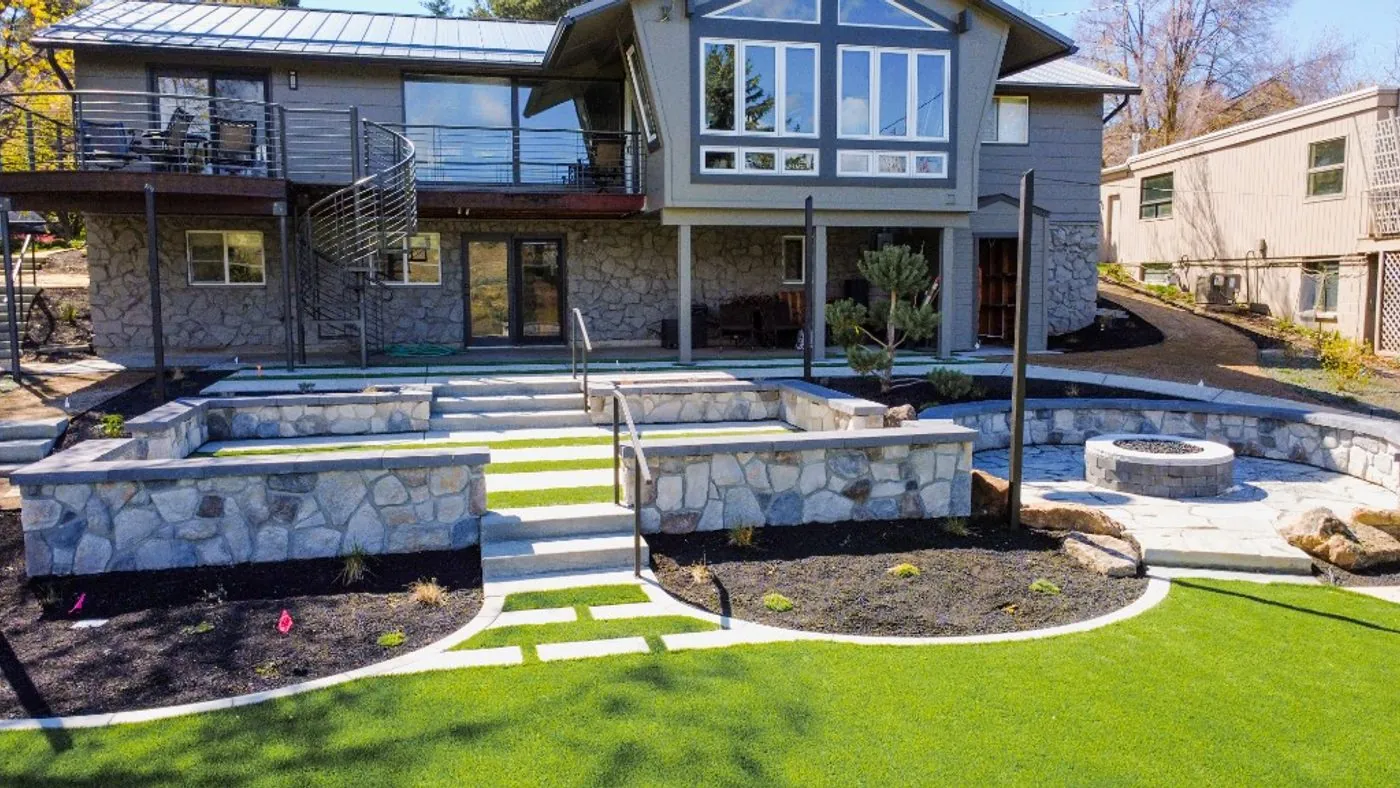
A Terraced Foothills Backyard: Stone Walls, Wide Steps and a Fire Terrace With a View
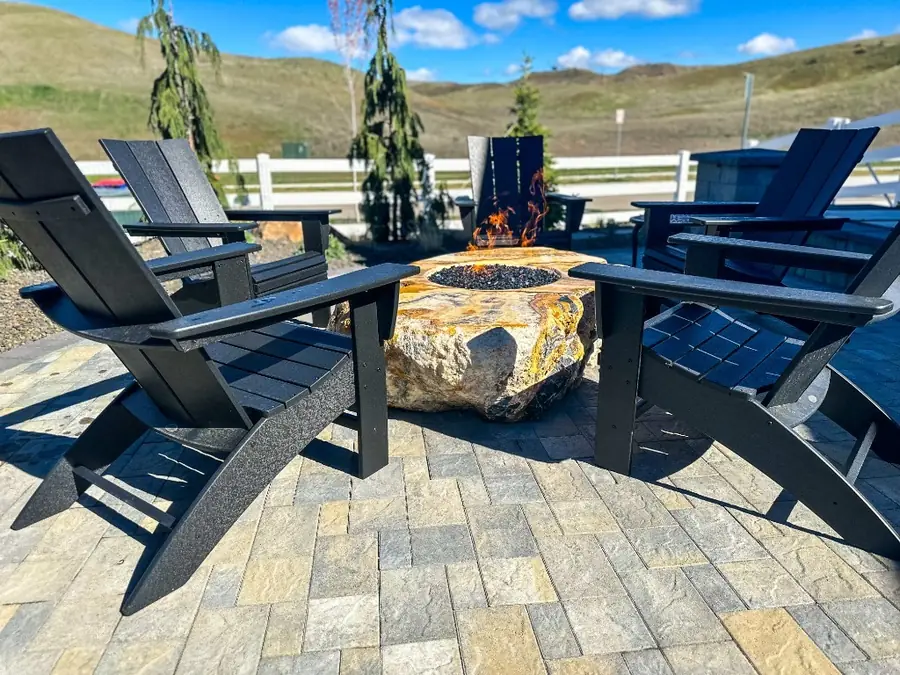
A Boulder Fire Pit, a Stacked-Stone Waterfall Wall and a Dog Run, Set Against the Eagle Foothills
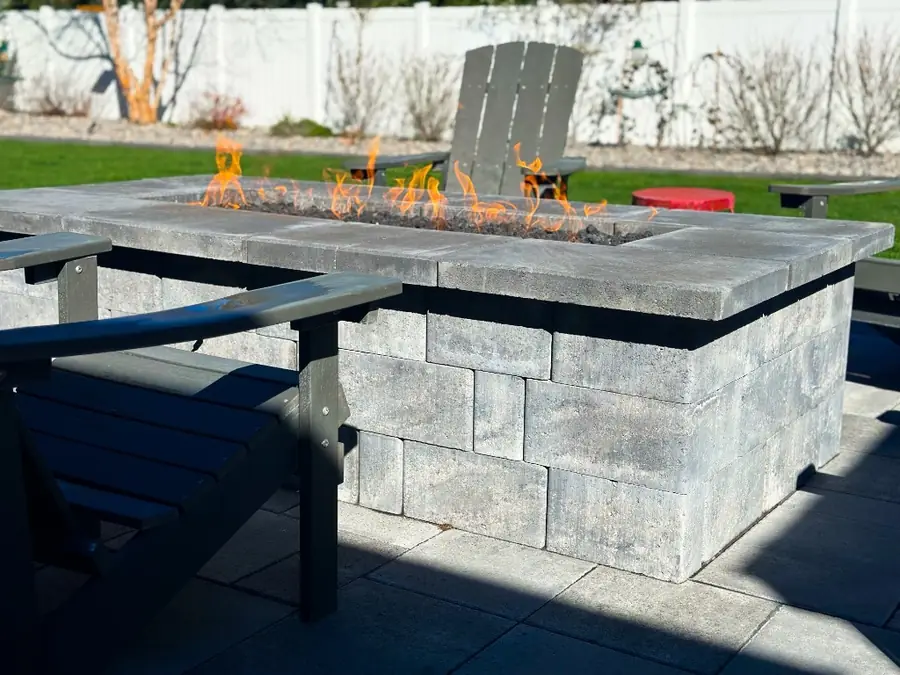
A Paver Terrace, a Built-In Gas Fire Table and Drainage That Finally Works
From the River to the Foothills.
- A City of New HomesStar has more than doubled since 2020, with 895 new single-family permits in 2025. Most yards here are new, so we design the whole property once and build it on your HOA's timeline.
- Lots Below the FoothillsNorth of town, subdivisions climb toward the foothills. Star treats slopes over 25% as no-build areas and needs a grading application for any disturbance of hillside property.
- Near the Boise RiverTo the south, neighborhoods like Heron River and Star River Ranch sit along the river. Earthwork in a mapped flood hazard area needs a floodplain permit, so grading is checked first.
- Irrigation on Every LotStar requires underground pressurized irrigation on every new subdivision lot, kept off the drinking-water system. We size zones to your system's pressure and season.
- Fences With RulesNo chain link, open fencing in wrought iron or open rail, and front fences kept 5 feet off the sidewalk. In new subdivisions, the fence rules carry into the CC&Rs.
- Open, Unshaded LotsNewer lots rarely come with mature trees, so shade, screening and shelter from the wind are designed in from the start.
Fences, Slopes and the River.
Star's code covers fences, grading and irrigation in detail, and some of it reaches your CC&Rs. These are the rules Star projects meet most often; we confirm each one for your lot.
-
3 ft · 4 ft
Front-Yard Fences
In a front setback, 3 feet closed or 4 feet open, and never closer than 5 feet to a sidewalk. Open fencing has to be wrought iron or open rail.
Star City Code 8-4A-11, fences -
8 ft
Taller Fences
Fences top out at 6 feet, or 8 with a fence waiver permit, which isn't available beside common open space, on a corner lot or along a street. Chain link isn't allowed in residential districts unless an agency requires it.
Star City Code 8-4A-11, fences -
25%
Steep Slopes
Slopes over 25% are no-build areas, and no part of a residential lot may sit in one. Any disturbance of hillside property needs a grading application approved by the City Engineer.
Star City Code 8-4A-12, grading -
500 cu yd
Grading and the Floodplain
Moving more than 500 cubic yards of earth needs a grading application, and earthwork in a special flood hazard area needs a floodplain permit as well.
Star City Code 8-4A-12, grading
Checked against the Star City Code. Rules change, so we confirm them again for every project.
What a Star Project Invests.
Shape a project to see a typical range. Your real number is set in design, once we've walked the site.
Questions From Star Homeowners.
Something else on your mind? Ask a Designer
Do you work in my Star neighborhood?
Very likely. We design and build across Star, from Heron River and Star River Ranch along the Boise River to The Lakes at Pristine Springs, Trident Ridge and the newer subdivisions going in each year. Enter your ZIP when you book and we'll confirm.
What does a backyard cost in Star?
Most complete backyards we design and build invest $75,000–$130,000. On a sloped lot, a complete backyard typically invests $85,000–$150,000, and a whole property, front and back, $120,000–$210,000. The real figure is set during design.
Can we have a chain-link fence in Star?
Not in a residential district, as a rule. Star allows chain link only where an irrigation district or another agency requires it for safety. Open fencing has to be wrought iron or open rail, and front-yard fences stay 5 feet off the sidewalk.
Do I need a grading permit for a hillside lot in Star?
Usually, yes. Any disturbance of hillside property, or more than 500 cubic yards of earthwork anywhere, needs a grading application approved by the City Engineer. Slopes over 25% stay unbuilt.
Our yard is bare. Where do we start?
With one design for the whole property. We design the front, back and side yards together, then build in the order your HOA and your budget need, often the backyard first. Star requires pressurized irrigation on new subdivision lots, so planting is timed to the water season.
Do you handle HOA approval in Star?
Yes. We prepare the drawings and plant lists your committee asks for, and build exactly what it approves. Star's own fence rules carry into new subdivisions' CC&Rs, so we design to both.
Keep Planning
Let's Design Your Star Yard.
A design consultation, a clear process, and a designer who tells you honestly what's possible within your range.
Rather talk? Call or text (208) 994-9204 Mon–Fri 8am–5pm