How a Project Unfolds, From First Call to Final Walkthrough.
Eight steps, how long each usually takes, what you receive at each one, and exactly when money first changes hands. Nothing here should come as a surprise.
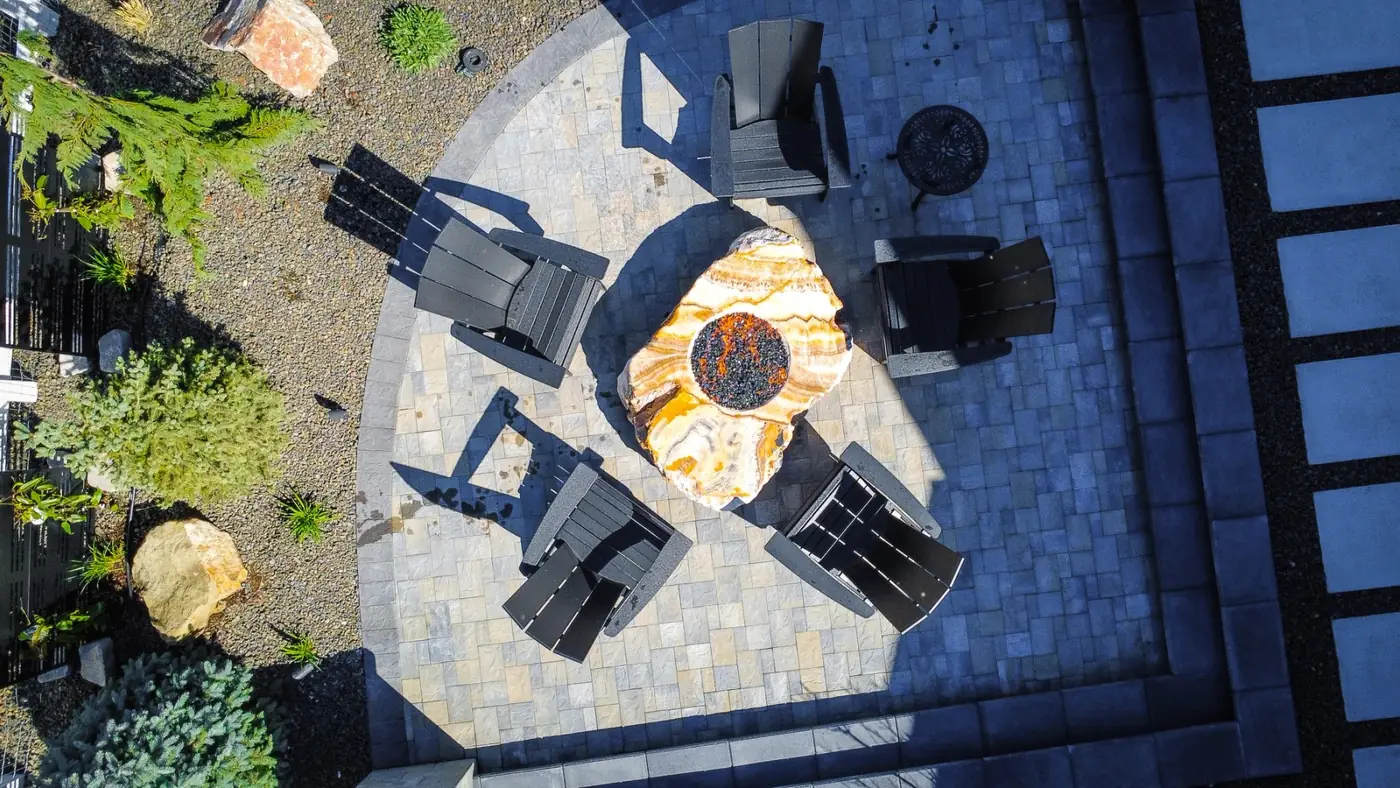
PhotoEagle Foothills Fire & WaterEagle Foothills · Dry Creek Ranch
- First step
- A call with a designer
- First payment
- The design fee, set in writing after the site visit
Small Decisions, One at a Time.
You can stop after any step. Nothing is owed until you choose to start a design.
-
Step 1
A Design Consultation
by phone or videoTell us what you're imagining and how you want to use the yard. We talk through timing and a comfortable range, and say honestly whether we're the right fit.
- Who you meet
- A designer
- You receive
- An honest read on fit, typical ranges for what you have in mind, and a site-visit time if it's a match.
-
Step 2
A Site Visit
at your homeWe walk and measure the property with you: sun, slope, soil, drainage, access, utilities, views and the neighbors' windows.
- Who you meet
- Your designer
- You receive
- A design proposal: the scope, the design calendar and a fixed design fee, in writing.
-
Step 3
The Design Agreement
When you're readyThe fee is based on the site's size, its grade and how much you want to build. It's fixed before design starts and won't rise if your build budget does.
- Who you meet
- You decide
- You receive
- A signed agreement and your design meeting dates.
- Cost
- The design fee.
-
Step 4
Concept Design
A base plan drawn from the survey, then a concept for the whole property: rooms, paths, levels, planting and where the money goes.
- Who you meet
- Your designer
- You receive
- The concept plan, a materials direction and a first investment estimate.
- Cost
- Included in the design fee
-
Step 5
Design Development
two or three meetings3D renderings, materials, planting, lighting, grading and drainage, refined with you. The investment estimate is updated at every meeting, so the proposal holds no surprises.
- Who you meet
- Your designer and our estimator
- You receive
- The final design set, renderings, planting plan and HOA submittal drawings.
- Cost
- Included in the design fee
-
Step 6
A Fixed-Price Proposal
A construction proposal that matches the final design line for line, with a schedule and payment milestones. We handle permits and your HOA's review. Before you sign, you receive Idaho's homeowner disclosure.
- Who you meet
- Your designer and project lead
- You receive
- A fixed price, a build date and the disclosure Idaho requires for residential contracts over $2,000.
- Cost
- No cost to review.
-
Step 7
The Build
on siteWalls, drainage and utilities first, then stone and structures, then planting and lighting. Your designer visits at key moments, and you hear from the project lead every week.
- Who you meet
- Your project lead and our crews
- You receive
- Weekly updates, a tidy site and one person to call.
- Cost
- Progress payments at set milestones.
-
Step 8
Walkthrough & Warranty
At handover, and after the first seasonWe walk the finished landscape with you, finish any punch-list items and hand over a care guide. Before final payment, you receive the list of suppliers and subcontractors Idaho law requires.
- Who you meet
- Your project lead and designer
- You receive
- A written warranty, a care guide, and a visit after the first season.
- Cost
- The final payment, after the walkthrough
When Money Changes Hands.
Three moments, each agreed in writing before it arrives. The ranges you can plan with are in the investment guide.
| Stage | What You Pay | When It's Agreed |
|---|---|---|
| Design | The design fee | In writing after the site visit, before design starts |
| Proposal | Nothing to review it | Fixed price set once the design is final |
| Build | The fixed price, paid in stages | In the signed proposal, after Idaho's homeowner disclosure |
| Handover | The final payment | After the walkthrough |
A First Call, No Pitch.
A designer, not a salesperson. Here's what we'll cover, so you know what to expect before you book.
- How You Want to Use the Yard. Dinners, children, dogs, quiet mornings, a view you want to face.
- The Property. Photos help: the slope, the soil, what's there now and what bothers you.
- Timing. When you'd like to be using it, and any HOA or move-in deadline.
- A Comfortable Range. We'll share what projects like yours usually invest.
- Next Steps. A site visit if we're a good fit, or an honest pointer if we're not.
Outdoor living, complete backyards, hillside terraces and whole properties, designed and built together, from about $50,000 to $250,000.
Under $50,000? A master plan built in phases is often the right start.
Mowing, maintenance, small repairs or a single sprinkler zone. We're glad to recommend someone.
About the Process.
Something else on your mind? Ask a Designer
What if the estimate comes in above my budget?
You'll know long before the proposal. The investment estimate is updated at every design meeting, so we adjust the design, the materials or the phasing while it's still on paper.
Can we build in phases?
Yes, and it often makes sense. We design the whole property once, then build the part you'll use most first. Later phases connect cleanly because the grades, drainage and utilities were planned together.
Who will I deal with day to day?
Your designer during design, your project lead during the build. You'll have their names and numbers from the start, and a weekly update once the build begins.
Keep Planning
Let's Design Your Yard.
A design consultation, a clear process, and a designer who tells you honestly what's possible within your range.
Rather talk? Call or text (208) 994-9204 Mon–Fri 8am–5pm