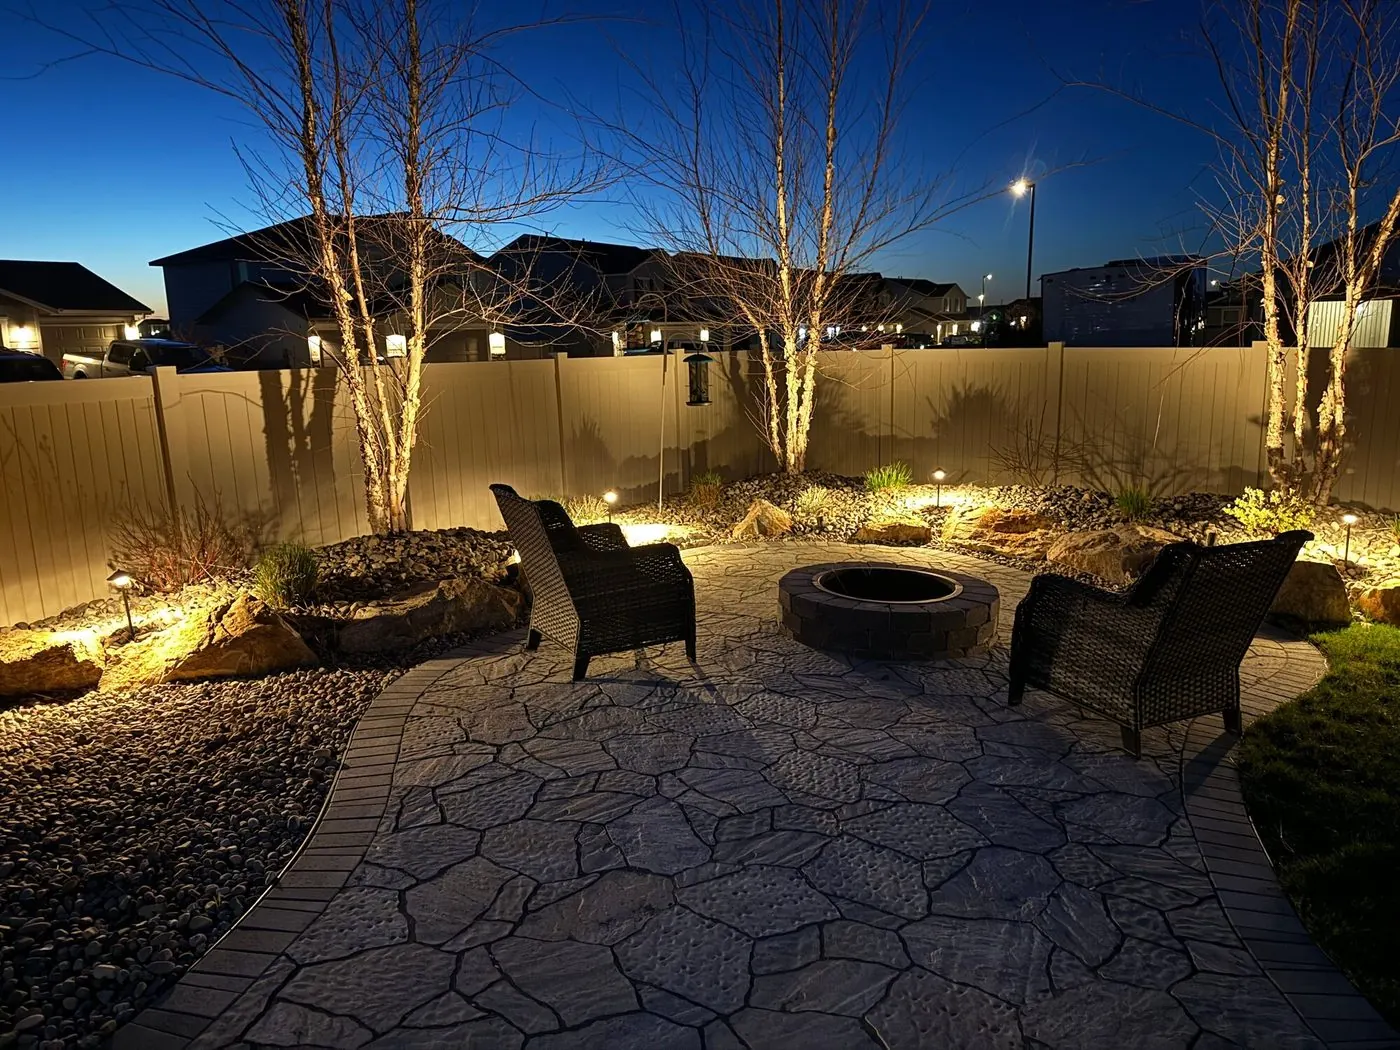
Terraces Laid Out Like Rooms, and Built for Winter.
We design and build patios and terraces in pavers, natural stone and concrete across Boise and the Treasure Valley, sized for the way you gather and laid on a base made for freeze and thaw.
PhotoLit Flagstone TerraceBoise
- Typical project
- $50k–$85k for a designed terrace; $75k–$130k for a complete backyard around it
- Permits
- In Boise, for a patio raised over 12 inches or a dig of 10 cubic yards or more. We handle them.
- Surfaces
- Concrete pavers, natural flagstone, and stamped or broom-finished concrete
Rooms for Every Part of the Evening.
A patio works when it's sized for the furniture and the way people move around it. We plan the rooms first, then choose the surface.
What Boise Asks of a New Terrace.
These are Boise's. Meridian, Eagle and the other cities set their own, and many HOAs review patios too. We confirm every one for your lot during design.
-
12 in
Raised Patios
A deck or concrete patio more than 12 inches above grade needs a building permit, so we plan raised terraces with that line in mind.
City of Boise, Homeowner's Guide -
10 cu yd
Digging Out the Base
Disturbing 10 cubic yards of earth or more takes an erosion and sediment control permit, and the contractor who pulls it must hold a Responsible Person certification. A large patio's excavation can pass that.
City of Boise, Homeowner's Guide -
4 ft
Terraces on Walls
A retaining wall 4 feet or taller, measured from the bottom of its footing, needs a permit, and so does a 2-foot wall holding back a slope or a load.
City of Boise, Homeowner's Guide -
2 days
Locating Utilities
Idaho law requires notice to every underground utility owner, through the one-call service, at least two business days before digging. We make the call.
Idaho Code §55-2205
Checked against the City of Boise's homeowner guide and the Idaho Code. Rules change, so we confirm them again for every project.
What an Outdoor Room Invests.
Set up for a typical terrace with a fire feature, seat walls, lighting and the planting around it. Add shade or a kitchen and watch the range move; design turns it into one fixed price.
Rooms We've Built Outdoors.
Terraces in pavers, flagstone and concrete, from the Eagle foothills to the Snake River.
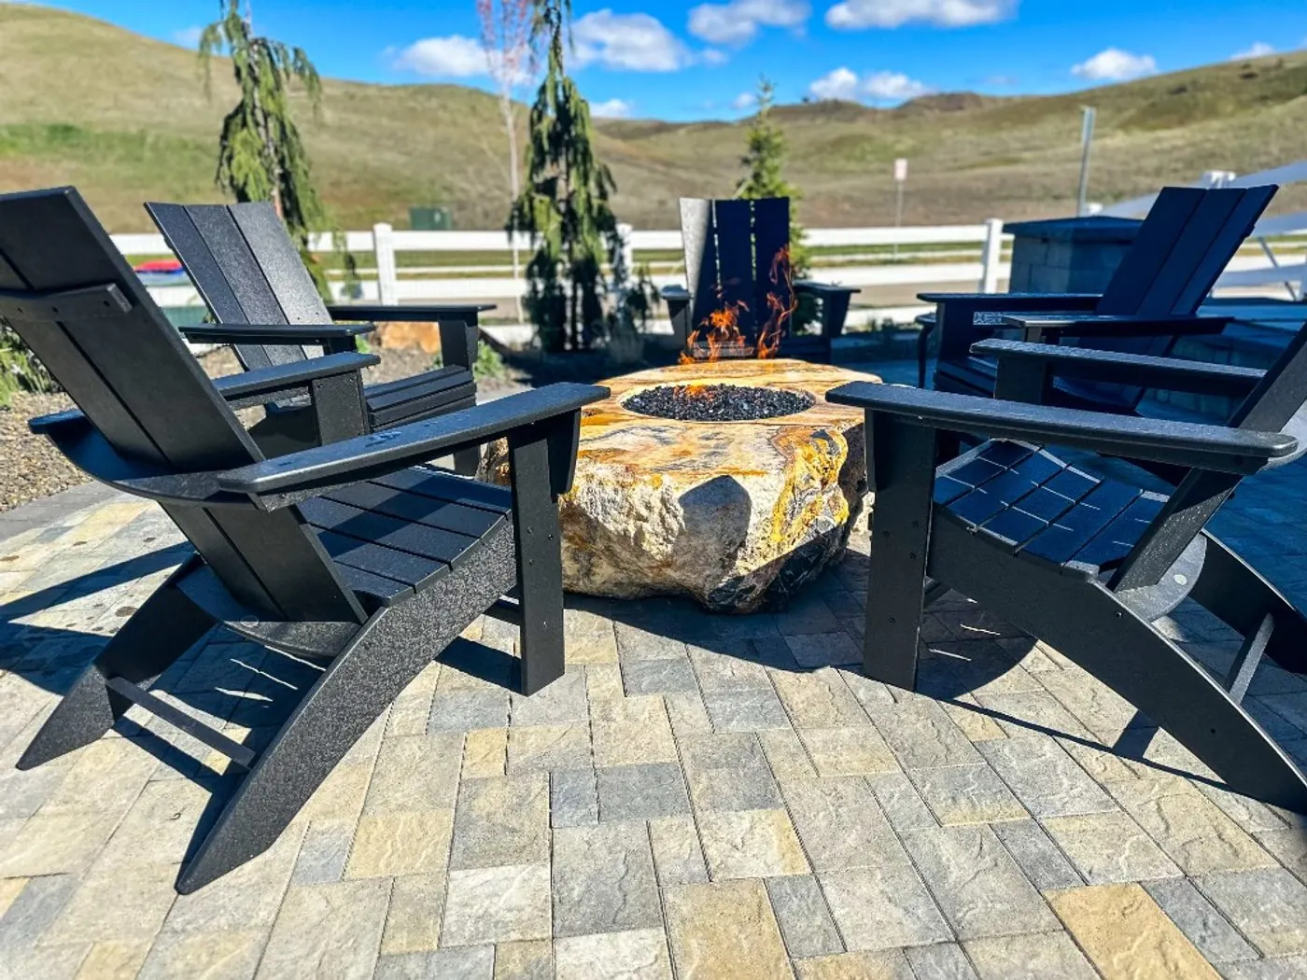
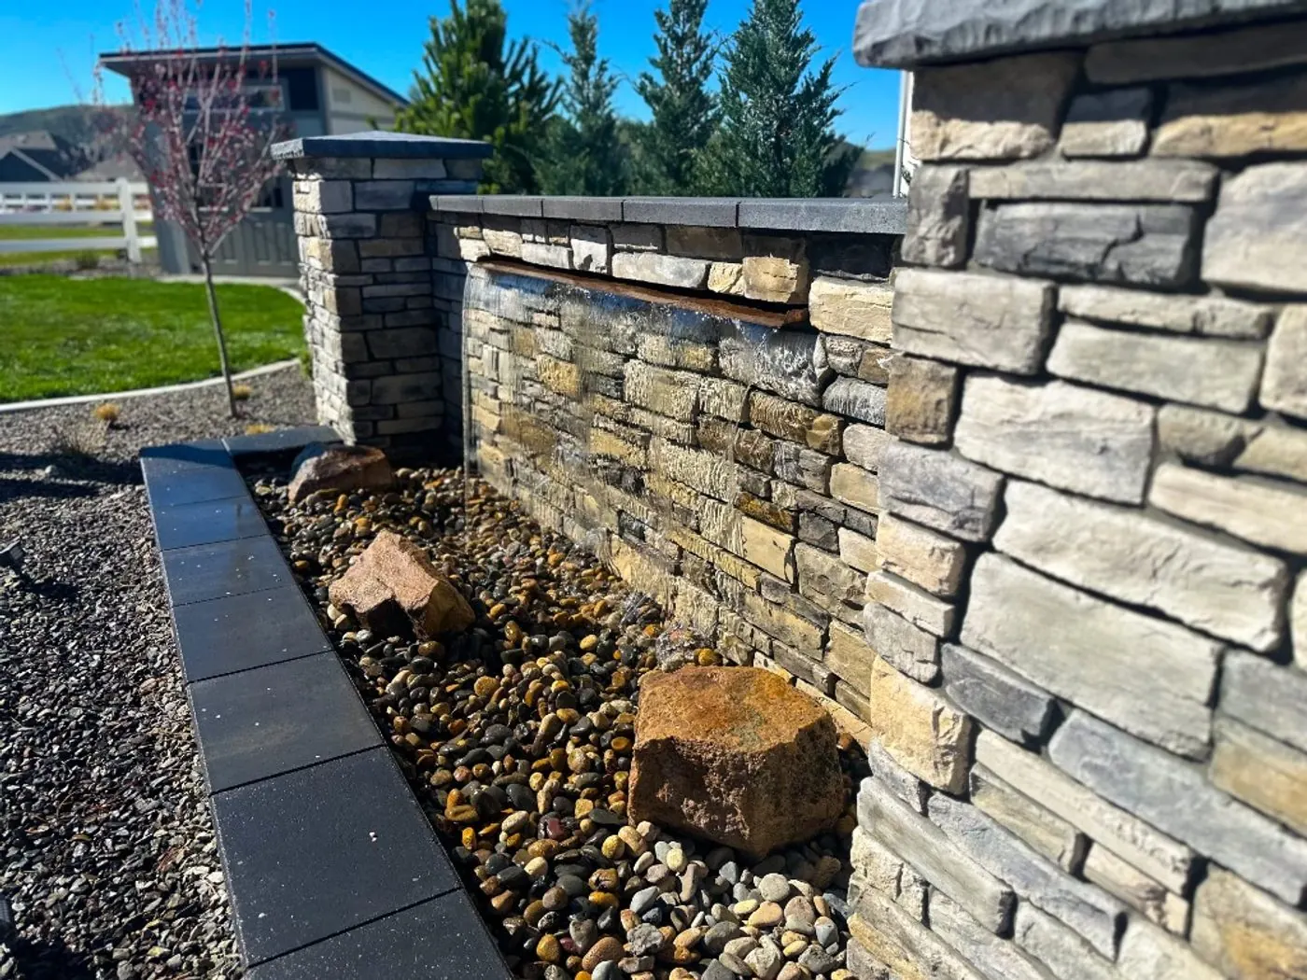
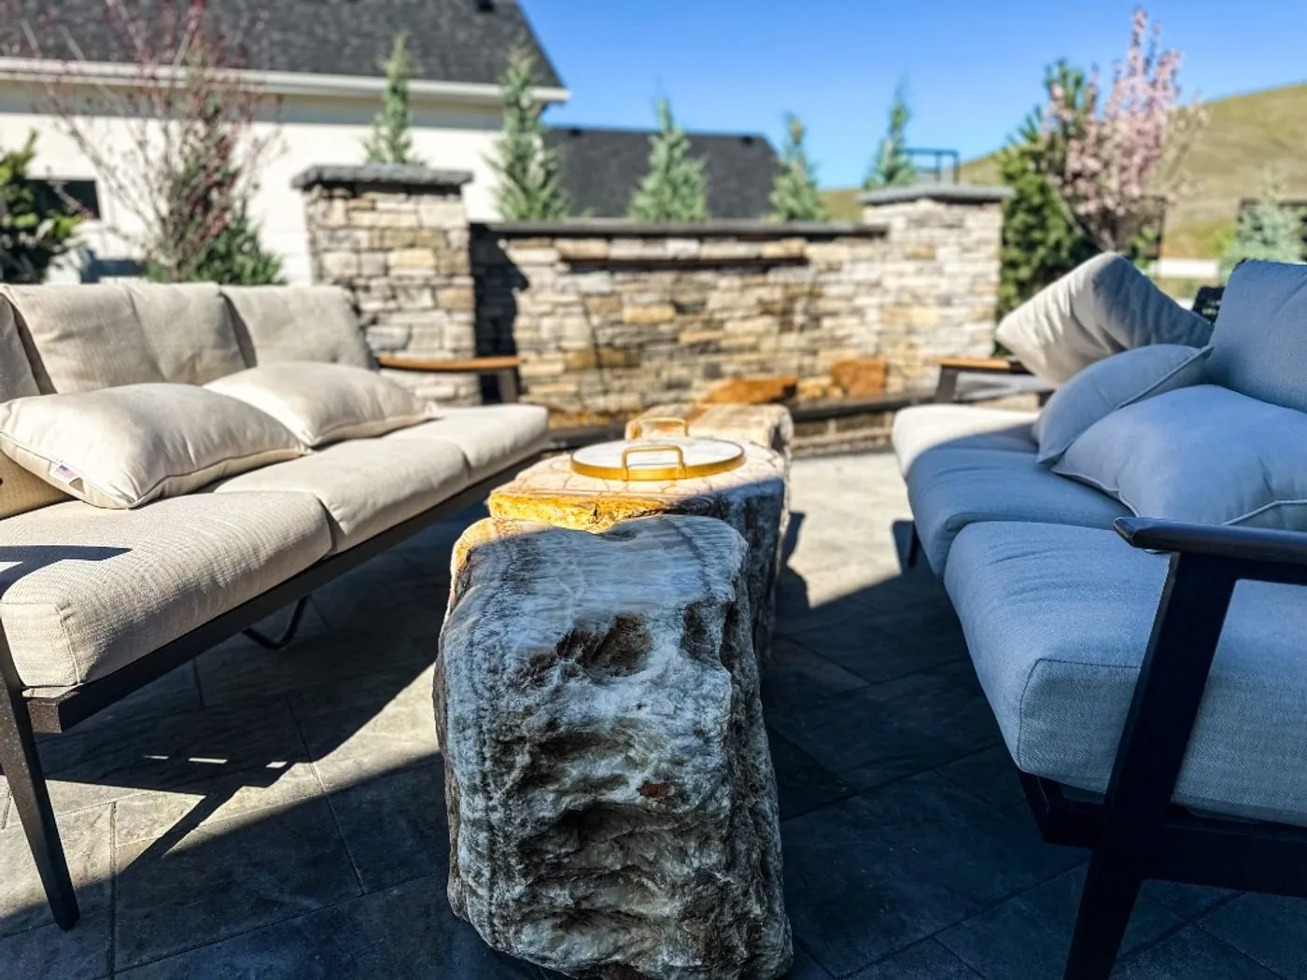
A Boulder Fire Pit, a Stacked-Stone Waterfall Wall and a Dog Run, Set Against the Eagle Foothills
- Scope
- Grading, multi-zone paver patio, onyx boulder gas fire pit, stacked-stone waterfall wall, dog run, xeriscape planting
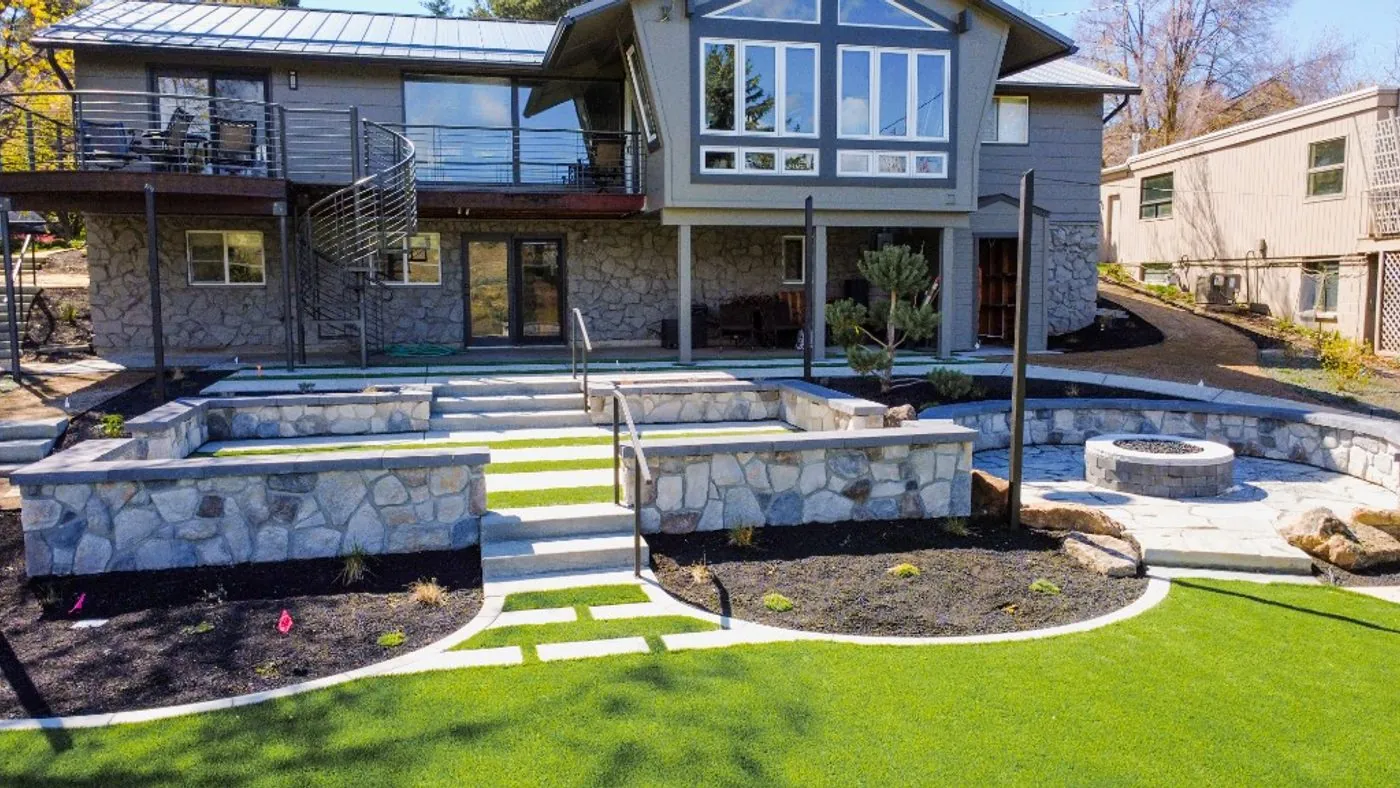
A Terraced Foothills Backyard: Stone Walls, Wide Steps and a Fire Terrace With a View
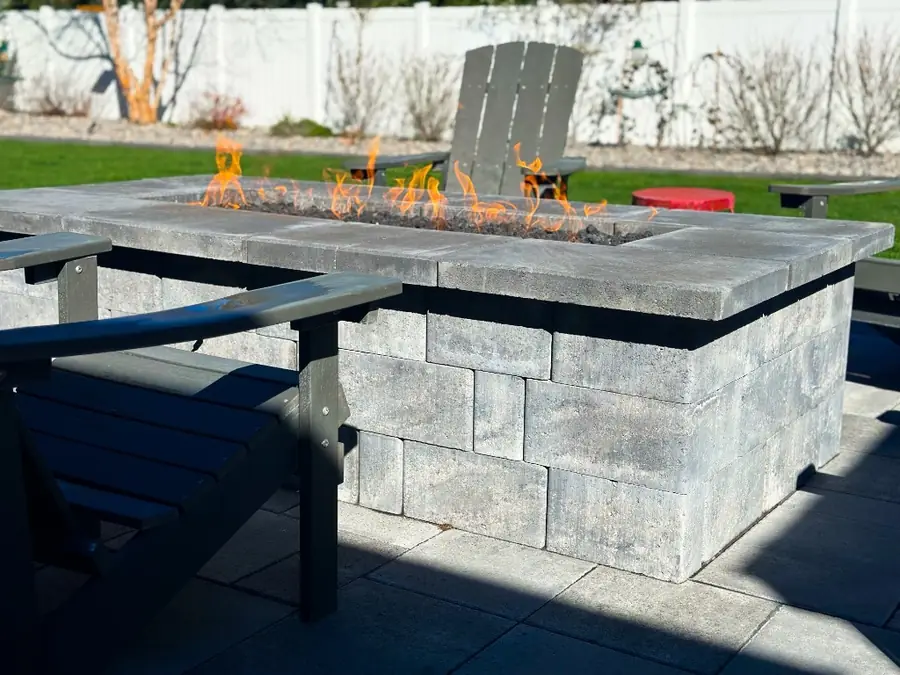
A Paver Terrace, a Built-In Gas Fire Table and Drainage That Finally Works
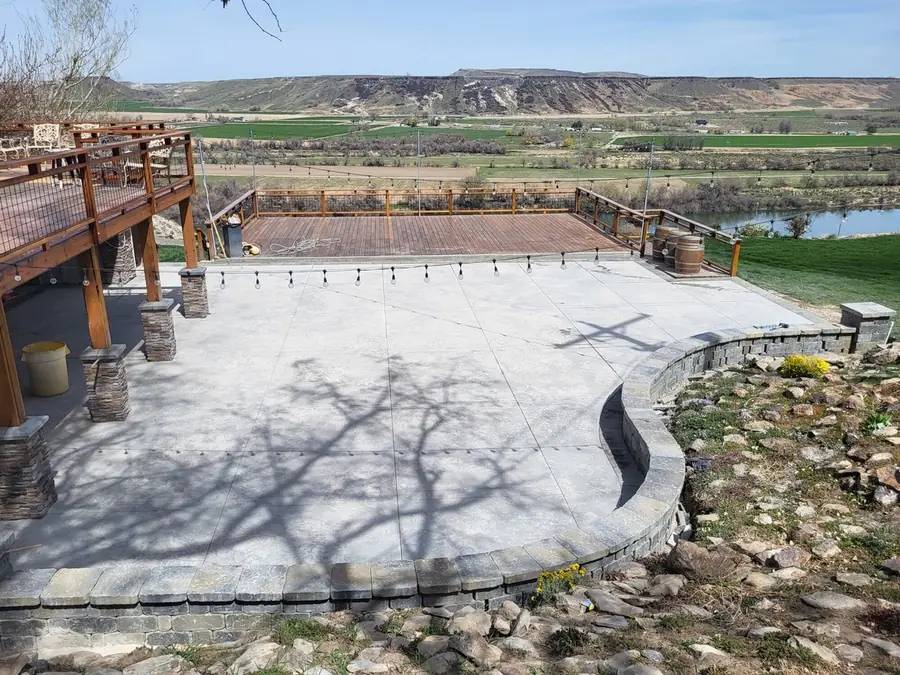
A Curved Terrace and Retaining Wall Above the River
From a Sketch to the First Evening Out.
The same six steps as every Fine Grade project, with the surface chosen from real samples during design.
-
Step 1 · by phone or video
A Design Consultation
Tell a designer what you're imagining. We'll talk through goals, timing and a comfortable range, and say honestly whether we're the right fit.
-
Step 2 · at your home
A Site Visit
A designer walks the property with you: sun, slope, soil, drainage, views and how you'll use it. Afterward you receive a design proposal with a fixed fee.
-
Step 3
Design
Concept plan, 3D renderings, and paver and stone samples laid side by side, refined with you over two or three meetings. The estimate is updated at each one.
A design fee, set after the site visit -
Step 4
A Fixed-Price Proposal
A construction proposal that matches the final design line for line, with a schedule. Before you sign, you'll receive Idaho's homeowner disclosure.
No cost to review -
Step 5 · on site
The Build
Excavation and drainage first, then base, edges and paving, then walls, lighting and planting. One project lead, weekly updates.
The proposal price, paid at milestones -
Step 6 · The first year
Walkthrough & Warranty
A walkthrough, a care guide for your surface, and a check on every edge and joint after the first winter.
Included, with a written warranty
About Patios and Terraces.
Something else on your mind? Ask a Designer
How much does a paver patio cost in Boise?
We design patios as outdoor rooms, so we price the whole room. A designed terrace with a fire feature, seat walls, lighting and planting typically invests $50,000–$85,000, a larger terrace with several rooms $65,000–$115,000, and a complete backyard built around one $75,000–$130,000, design and build included. A small patio on its own is usually below where our projects begin.
Pavers, stamped concrete or natural stone: which is best for Idaho winters?
All three last when the base beneath them is right. They differ in how they move and how they're mended. Pavers flex at every joint and can be lifted and relaid. Stamped concrete is one continuous surface, cut with joints that control where it cracks. Natural flagstone suits foothills homes, dry-laid on gravel or set in mortar. We'll show you each in design.
Do I need a permit for a patio in Boise?
Only in a few cases. A deck or concrete patio more than 12 inches above grade needs a building permit, disturbing 10 cubic yards of earth or more needs an erosion and sediment control permit, and a retaining wall 4 feet or taller needs one too. Your HOA may review the plan as well. We check all of it during design.
How deep should the base under a patio be?
As deep as your soil and the load need, which we set after the site visit. The base, not the surface, keeps a patio flat through freeze and thaw. It goes deeper on clay or wet ground, and deeper again wherever a car will park.
When is the best time to build a patio in the Treasure Valley?
Spring and fall. Pavers and concrete need mild weather, so designing over the winter puts you first in line for spring. Fall works well too, before the first hard freeze.
Can a new patio work around a mature tree?
Yes. We shape the terrace to give the trunk and roots room, as on our Craftsman garden terrace, which curves round an old tree.
Can a patio fix a soggy yard?
Only if drainage is designed in first. Every terrace we build falls away from the house. Where water already pools, a drain goes in before the base, as a French drain did at Dry Creek Ranch.
Keep Planning
Let's Design Your Outdoor Room.
A design consultation, a clear process, and a designer who tells you honestly what's possible within your range.
Rather talk? Call or text (208) 994-9204 Mon–Fri 8am–5pm