A Steep Foothills Yard, Terraced Into Rooms.
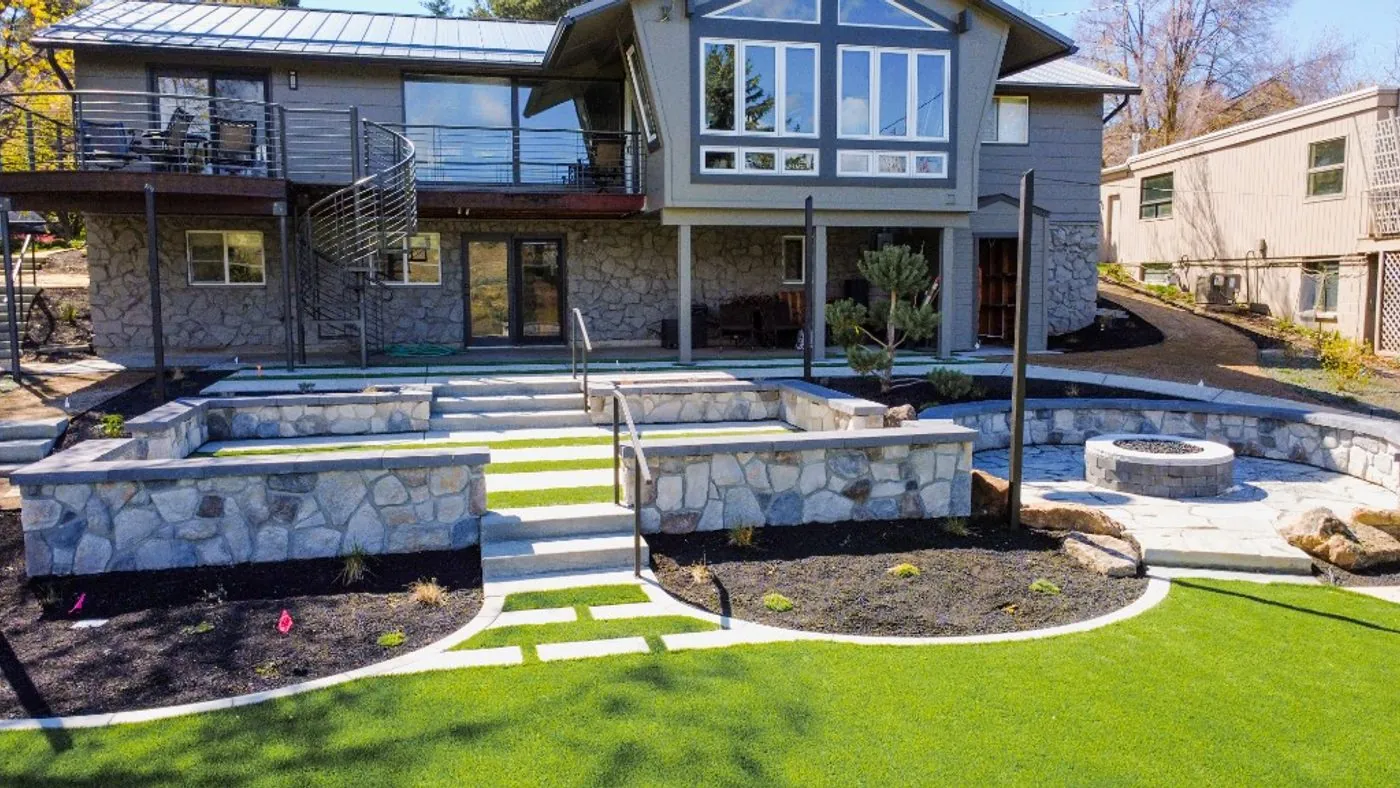
Ledge-stone walls, striped concrete-and-turf terraces and a flagstone fire pit aimed at the fairways, designed and built by our team on a Crane Creek hillside.
- Scope
- Grading, stone retaining and seat walls, concrete and turf terraces, two-tone steps, gas fire pit patio, planting
- The site
- A steep drop from the back door to the lawn, backing onto the Crane Creek golf course
The Story
The house backs straight onto the Crane Creek golf course, with the Boise Foothills beyond, but the yard below the back door was a plain lawn that did nothing with the setting. The owners wanted something bold and useful, built to match their multi-story stone home.
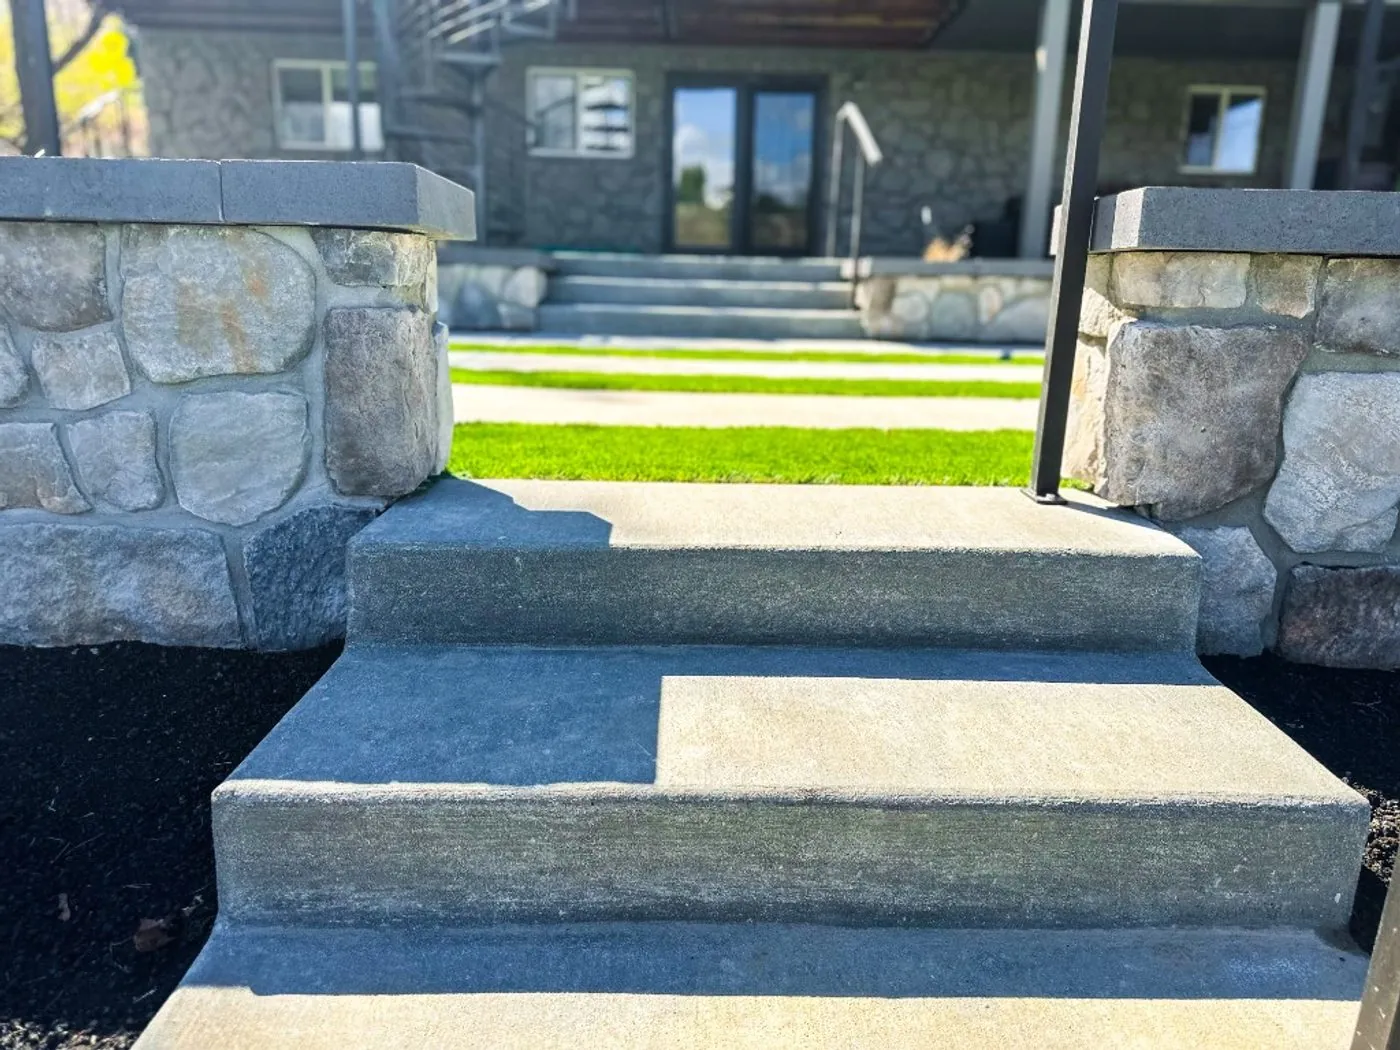
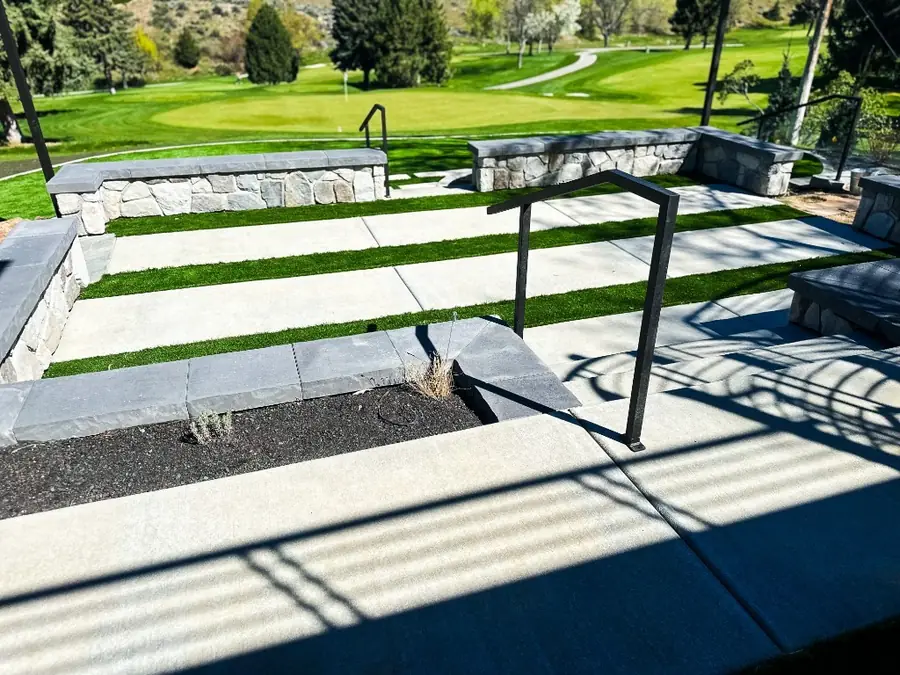
Rather than hold the slope back with one tall wall, the design breaks it into a sequence of levels that lead you down toward the view. The upper terraces alternate bands of broom-finished concrete and turf, a graphic surface for dining, parties and play with no lawn to mow. Two-tone steps, charcoal treads over lighter risers between stone pillars, set the tone at the back door.
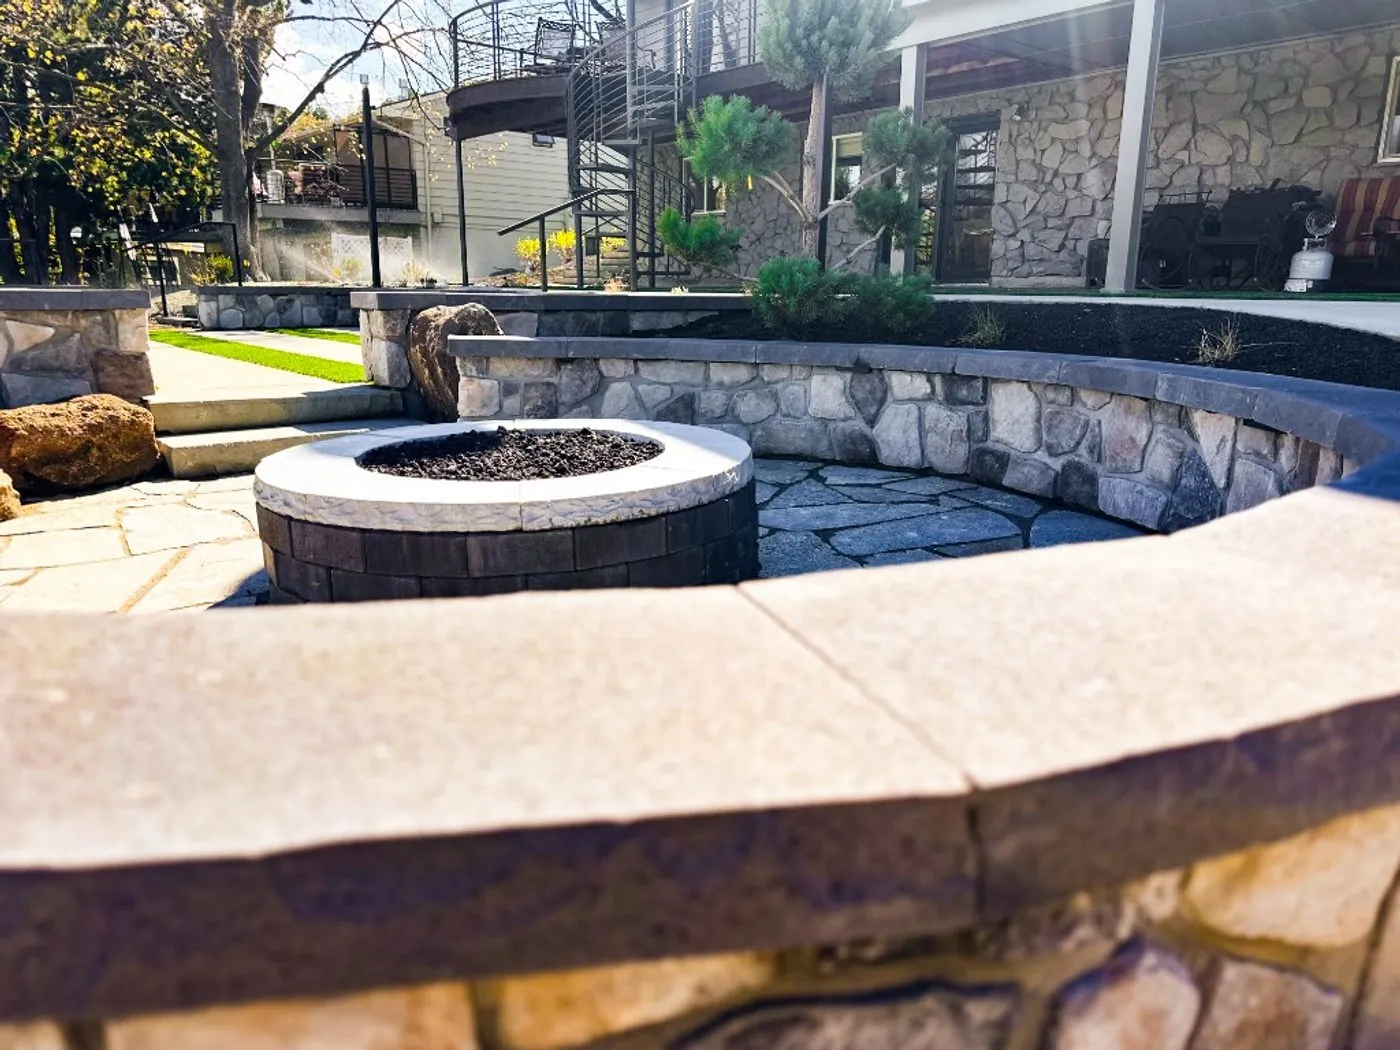
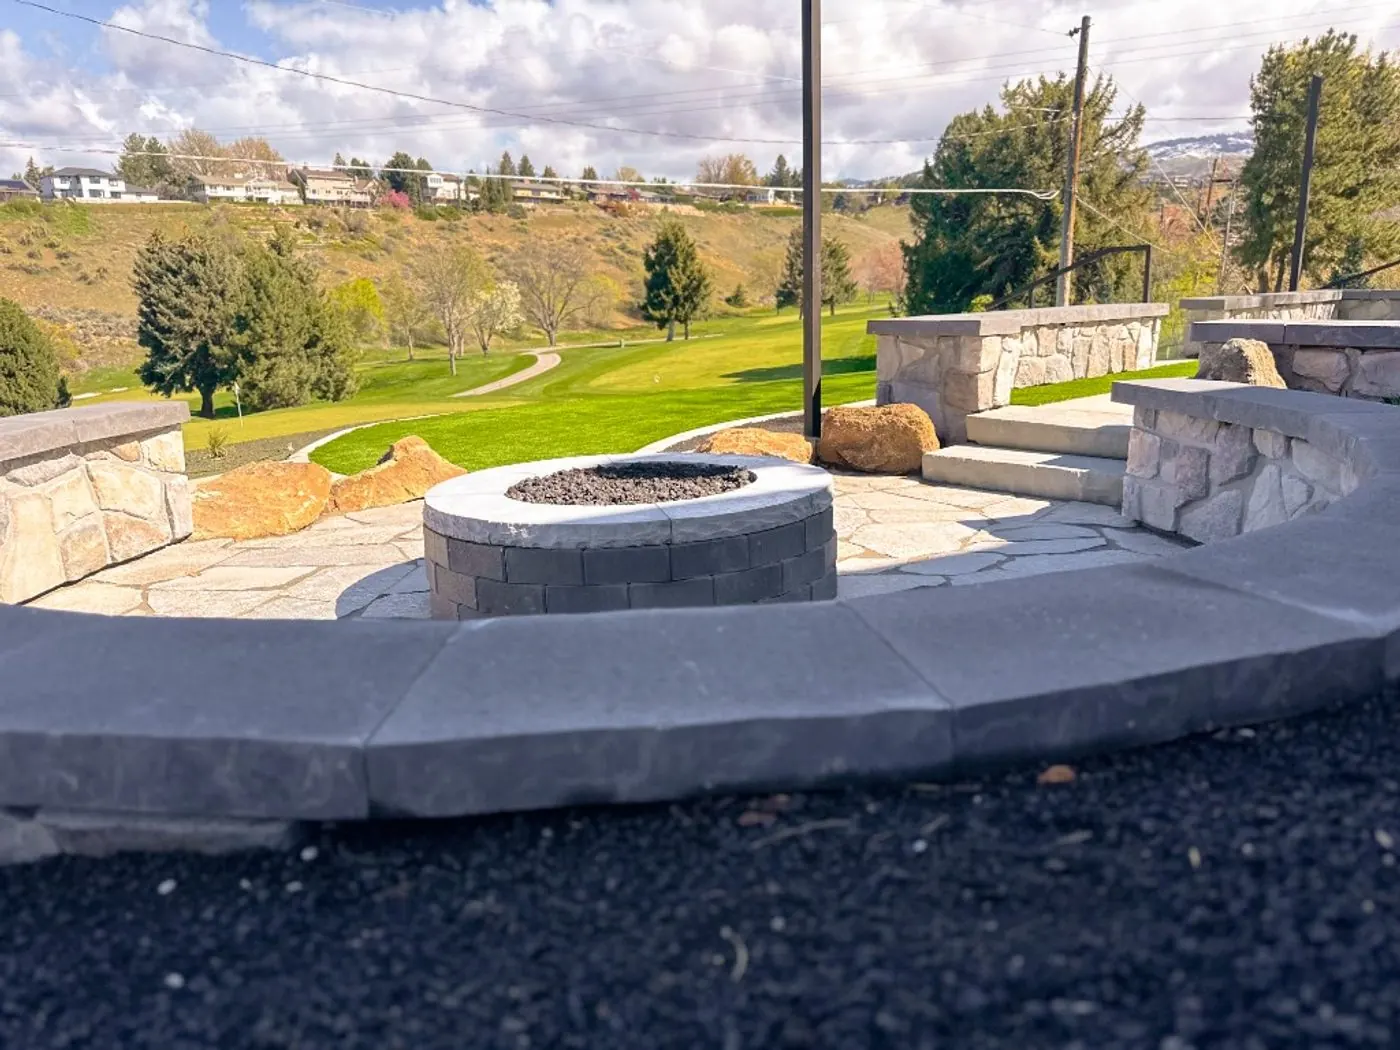
Each level is held by a wall of natural ledge stone in warm buff and gray, capped in charcoal slate, with steel railings at the stairs that echo the spiral staircase on the house. At the foot of the terraces, a circular flagstone patio holds a round gas fire pit with a white granite cap and black lava rock, wrapped by a curved seat wall in the same stone.
The seat wall doubles as a windbreak, so the fire pit is usable on the cool evenings that come early in the foothills. Wall heights and terrace levels were set so the fairways and hills stay in view from every level of the yard.
Three Decisions That Shaped It.
- Levels, Not One WallSplitting the grade into usable levels, instead of holding it back with one tall wall, turned the slope into a walk down toward the view.
- Concrete and Turf in StripesAlternating bands of concrete and turf read as architecture, and give one surface that works for dinner, a party or a game.
- Every Level Aimed at the ViewWall heights and terrace elevations were set to keep the fairways and foothills open, and the fire pit faces them.
Start a Project Like This One.
Tell us about your yard and a designer will call you back.
More Hillsides and Outdoor Rooms.
Browse every project by type and by town.