What Does an Outdoor Kitchen Cost in Boise?
In Boise and the Treasure Valley, an outdoor living space with a kitchen typically invests $75,000–$145,000 in 2026, design and build included. We design and price the kitchen with the space around it: a built-in grill counter with storage, gas and power, on a terrace with fire, seat walls, lighting and planting. As part of a complete backyard, it's typically $100,000–$190,000. Shade, natural stone and long utility runs move it up, and your real figure is set in design, once the layout is drawn.
- Typical project
- $75k–$145k for a kitchen terrace
- Design fee
- Set after the site visit
- Where
- Boise, Eagle, Meridian, Star and across the Treasure Valley
For an outdoor living space of about 1,500–4,000 sq ft, with refined finishes on a mostly level site, plus an outdoor kitchen, most projects like this invest between $75,000 and $145,000. Link to this range
What Do Outdoor Kitchen Projects Invest?
Each row prices a kitchen with the space it belongs to, designed and built as one project on a mostly level lot. A covered kitchen across a whole backyard in natural stone can pass $250,000, and that is where our sister studio often leads.
| Project | Typical Investment | What's Usually Included |
|---|---|---|
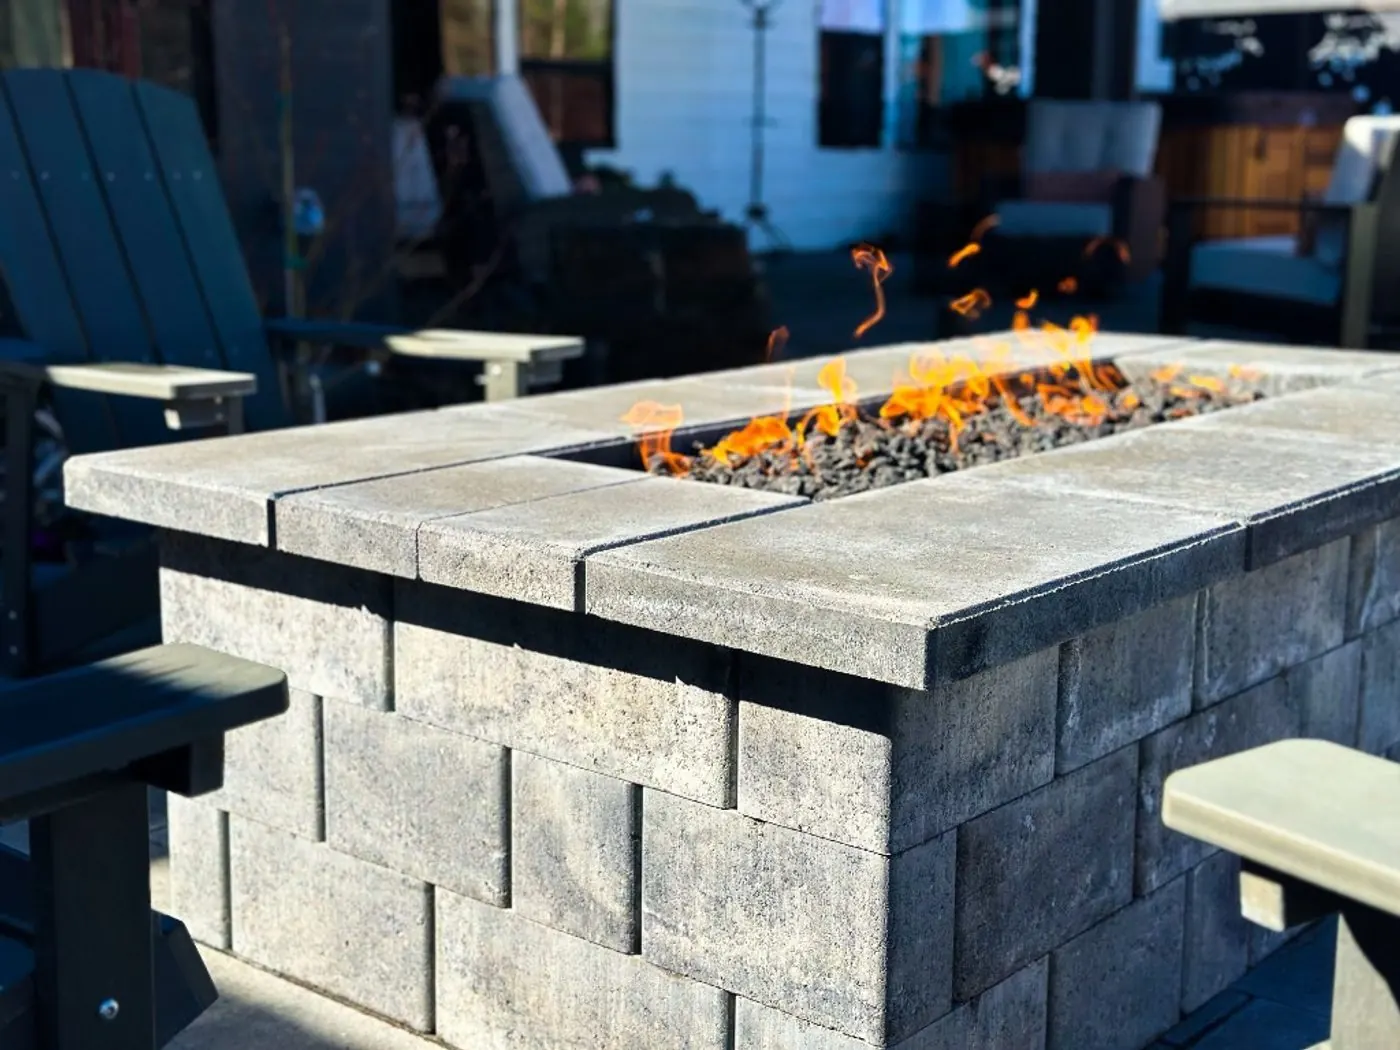
| An outdoor living space with a kitchen | $75,000–$145,000 | A built-in grill counter with storage, gas and power, on a terrace with a fire feature, seat walls, lighting and planting. |
| A complete backyard with a kitchen | $100,000–$190,000 | A kitchen terrace with fire, plus lawn or garden, paths, planting, irrigation and lighting across the whole backyard. |
| A covered kitchen terrace in natural stone | $105,000–$230,000 | A pergola or covered patio over the cook and the table, natural stone and custom details, with the fire, lighting and planting around it. |
| A complete backyard with a covered kitchen, in natural stone | $135,000–$285,000 | A covered kitchen and dining terrace in natural stone, with lawn or garden, paths, planting, irrigation and lighting across the whole backyard. |
What Moves a Kitchen Project's Range?
- The utility runs. Gas and power, and water and a drain if there's a sink, have to reach the kitchen from the house. The farther it sits from the meter and the panel, the more trenching, and the more of the yard is opened up on the way.
- The appliance list. A built-in grill and storage is the starting point. A side burner, a refrigerator, a sink or a pizza oven each adds counter, utilities and range.
- Counters, frame and finish. Concrete, porcelain and natural stone counters, and stone, stucco or tile over the frame, sit at different points in the range. Whatever you choose has to take a hard freeze.
- Shade over the cook. A pergola or covered patio over the grill and counter makes a July lunch possible. Covering a kitchen also means designing for the grill's heat and smoke.
- Level ground. A kitchen needs a flat, solid pad. On a slope, that can mean a retaining wall and steps before the counter goes in.
- The space around it. Dining, a fire, seating and planting are what make a kitchen somewhere to stay. Built into a complete backyard, a kitchen sits higher in the range than on a terrace of its own.
What Does a Kitchen Project Include?
- DesignA layout for cooking, prep and serving, 3D renderings, and a utility plan for gas, power and water.
- The KitchenA built-in grill counter with storage, on a frame and base built for freeze and thaw, with counters and finishes chosen in design.
- UtilitiesGas and power run from the house, sized for the appliances, then permitted and inspected.
- The TerracePaving for cooking, dining and gathering, sized to the table you'll actually use.
- Fire and SeatingA fire feature with seat walls, near the kitchen but out of the cook's way.
- LightingTask light over the counter, plus the terrace, the steps and the paths.
- PlantingBeds and irrigation around the space, kept back from the grill.
It doesn't include outdoor furniture, televisions or sound, a pool or spa, or your HOA's own fees. A refrigerator, a sink or a pizza oven is planned in design, and the range moves with the appliances you choose.
How Can a Kitchen Budget Go Further?
- Keep it close to the house. The shorter the run for gas, power and water, the less trenching. A kitchen near the back door also tends to be the one that gets used.
- Choose a straight run. A counter along a wall, or along the back of a seat wall, uses less frame and stone than an island with seating on three sides, and it leaves more room for the table.
- Shade the cook, not the whole terrace. A pergola sized to the grill and counter keeps the cook comfortable for less than a roof over everything, and the table can sit under a tree or an umbrella.
- Buy for the way you cook. A good grill and real prep space get used every week. A pizza oven or a second refrigerator can wait; if one is a maybe, we can run the lines now and cap them.
How Does a Range Become a Price?
- Design Consultation. A call with a designer about your goals and a comfortable range.
- Site Visit. We walk and measure the property, then send a design proposal with a fixed fee.
- Design. The investment estimate is updated at every design meeting.
- Fixed-Price Proposal. Once the design is final, the price is too.
These ranges come from the same model as the investment guide and the planner above. How we build them.
About Outdoor Kitchens.
Something else on your mind? Ask a Designer
How much does an outdoor kitchen cost in Boise?
Most outdoor living spaces with a kitchen invest $75,000–$145,000, design and build included. The range covers the grill counter and its utilities along with the terrace, fire, light and planting that make it usable. Within a complete backyard, it's typically $100,000–$190,000; covered and in natural stone, $105,000–$230,000.
Can you give a price for just the kitchen?
No. We price a kitchen with the space it belongs to. The counter, the utilities and the terrace are designed and built together, and a kitchen-only figure would leave out most of what makes it work. The planner shows how adding a kitchen moves a whole project's range.
Why don't you price outdoor kitchens by the linear foot?
Because the length of the counter says little about the cost. Utility runs, appliances, the frame and its finish, any shade and the terrace underneath move the number more than its length does. A price for the whole space is the one that holds once it's built.
Do I need a permit for an outdoor kitchen in Boise?
Yes, for the gas and the electrical work. In Boise, gas piping from the meter to an outdoor appliance needs a mechanical permit, and hard-wired electrical work needs an electrical permit. An attached cover over the kitchen needs a building permit, and so does a freestanding one over 200 square feet (City of Boise). We pull the permits and book the inspections. Other cities in the valley set their own rules, and we check yours.
Should an outdoor kitchen be covered in Boise?
Over the cook, usually yes. Grilling in full July sun is hard work, and shade over the grill and counter means the kitchen gets used at lunch as well as after sunset. A pergola or covered patio adds to the range, so we size it to what needs covering.
Will an outdoor kitchen survive a Treasure Valley winter?
Yes, when it's built for freeze and thaw. We set it on a compacted base, choose frames, counters and finishes that take a hard freeze, and lay out the water lines so they can be drained before winter.