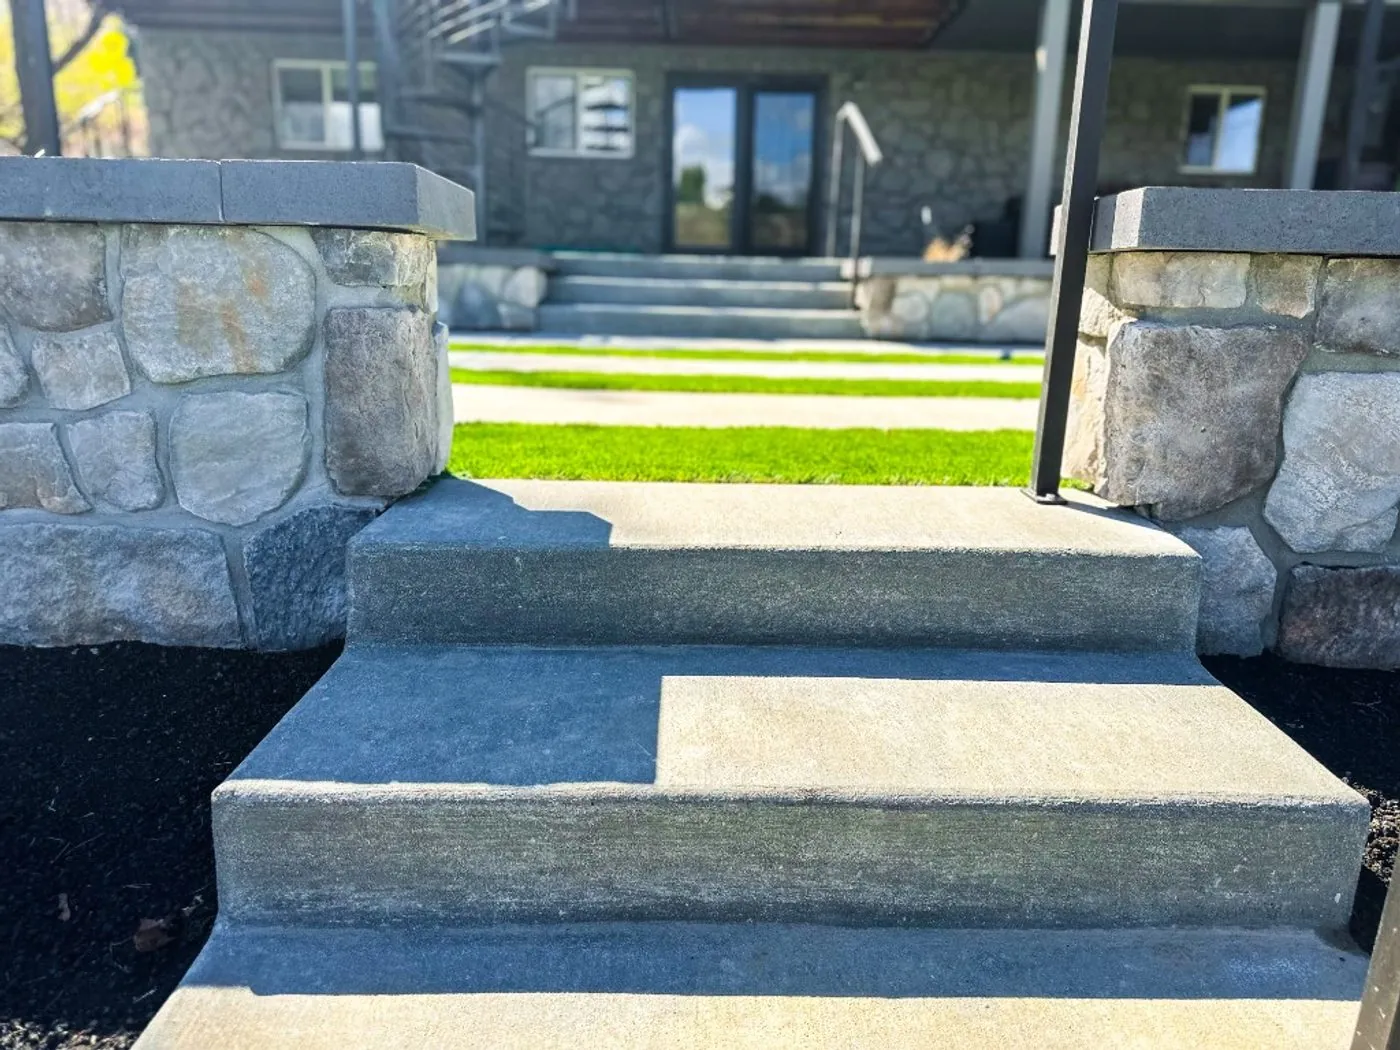
What Does a Hillside Landscape Cost?
Most hillside landscapes we design and build in Boise and the Treasure Valley invest $80,000–$205,000 for a terraced outdoor room and $105,000–$255,000 for a terraced backyard, in 2026, design and build included. On a slope, the walls drive the number: how tall they are, what they're made of and what they hold up. A steep lot, tight access or natural stone moves it up, and a whole hillside backyard can pass $250,000, where our sister studio often leads. The real figure is set in design, once the slope is surveyed.
- Typical project
- $80k–$205k for one terraced room, $105k–$255k for a terraced backyard
- Design fee
- Set after the site visit
- Where
- The Boise and Eagle foothills, Hidden Springs, Avimor and other slopes across the valley
For a complete backyard of about 1,500–4,000 sq ft, with refined finishes on a sloped site, plus retaining walls and terraces, most projects like this invest between $105,000 and $255,000. Link to this range
How Much Does It Cost to Terrace a Sloped Backyard?
Every row includes the walls, steps, grading and drainage the slope needs, with engineering where the walls call for it. Rows assume refined finishes, such as block or boulder walls, unless they say otherwise. The last row's top end passes $250,000; at that scale, our sister studio often leads.
| Project | Typical Investment | What's Usually Included |
|---|---|---|
| A terraced outdoor room | $80,000–$205,000 | Retaining walls and steps that hold one level room on a sloping lot, with a patio and fire, drainage, lighting and a planted bank. |
| A terraced outdoor room on a steep lot | $90,000–$230,000 | Walls, steps and a level room on steep or hard-to-reach ground, with the extra engineering, smaller machines and hand work that brings. |
| A terraced outdoor room in natural stone | $95,000–$245,000 | Natural stone walls, caps and steps with custom details, holding one level room on a sloping lot. |
| A terraced hillside backyard | $105,000–$255,000 | Two or three levels for dining, lawn and fire, linked by wide steps, with drainage, irrigation, planting and lighting across the slope. |
What Moves a Hillside's Range?
- Wall height. Taller walls need deeper footings, reinforcement and, often, an engineer. In Boise, any retaining wall 4 feet or taller, measured from the bottom of its footing, needs a building permit (City of Boise).
- The hillside overlay. Where a slope exceeds 15 percent, Boise's Hillside Development Overlay adds plan review. Inside it, a wall with more than 4 feet of exposed height needs a hillside permit, and so do walls less than 10 feet apart whose exposed heights add up to more than 4 feet (City of Boise).
- Steepness and access. Steeper ground takes more cut, fill and wall for the same level room. Where full-size machines can't reach, material comes in on smaller loaders or by hand.
- Wall material. Boulders and segmental block sit lower in the range. Natural stone, or a stone veneer over a structural core, sits higher.
- Water. Every wall needs gravel and a drain behind it, and a slope above the house needs its water carried around. Springs or wet ground add more.
- The soil. Soil that swells when wet, or erodes easily, changes how walls are founded and how the bank is planted.
- How much level ground you want. The more flat room you carve out of a slope, the more wall it takes to hold it. A design that works with the slope can need less.
What Does a Hillside Range Include?
- Slope Survey and DesignGrades measured, terrace levels set to the views, and 3D renderings of every level.
- EngineeringAn engineer's wall design wherever the height or the load calls for one, coordinated by us.
- Permits and HOACity permits for the walls and grading, and drawings for your HOA's committee.
- Grading and DrainageCut, fill and compaction, with water carried away from the house and out from behind each wall.
- Walls and StepsRetaining and seat walls, with wide steps and landings between the levels.
- The RoomsEach terrace finished as patio, lawn or garden, with the fire where the view is.
- Planting the BankDeep-rooted, water-wise plants on drip irrigation, holding the soil between walls.
It doesn't include a pool, furniture, or what your HOA charges to review the plans. We don't take on stand-alone wall repairs; a failing wall is rebuilt as part of a redesigned slope.
How Can a Hillside Budget Go Further?
- Build from the house out. The level nearest the back door gets used most. Build it first, and plan later phases so machines can still reach the terraces below.
- Let planted banks do some of the work. A planted slope between two lower walls can hold the ground for less than one tall wall, and it looks softer from below.
- Stone where it's seen. Natural stone on the walls you sit beside; block or boulders where walls face the lower yard or the neighbors.
- Balance cut and fill. Soil cut from one level can fill the next, so less is hauled away and less is trucked in.
How Does a Range Become a Price?
- Design Consultation. A call with a designer about your goals and a comfortable range.
- Site Visit. We walk and measure the property, then send a design proposal with a fixed fee.
- Design. The investment estimate is updated at every design meeting.
- Fixed-Price Proposal. Once the design is final, the price is too.
These ranges come from the same model as the investment guide and the planner above. How we build them.
About Hillside Budgets.
Something else on your mind? Ask a Designer
How much does a hillside landscape cost in Boise?
Most terraced backyards invest $105,000–$255,000, design and build included. A single terraced outdoor room typically invests $80,000–$205,000. A steep lot, tight access or natural stone moves either one up, and at the top of the range our sister studio often leads.
Why don't you price retaining walls by the square foot?
Because the face of the wall is only part of what a slope costs. Footings, drainage, reinforcement, engineering, access and the level rooms the walls create all move the number, and they change from lot to lot. Pricing the whole slope is the honest way to compare two plans.
Does a steeper lot always cost more?
Usually, but the design decides how much more. Steeper ground adds wall, access work and engineering. A plan that works with the slope, with terraces sized to how you'll use them, can need less wall than one that tries to flatten everything.
Can we skip retaining walls on a gentle slope?
Sometimes, yes. On a gentle grade, steps, low seat walls and planted banks can do the job, and an outdoor living space on a sloping lot without retaining walls typically invests $55,000–$100,000. We'll tell you at the site visit whether your slope needs walls.
Is the engineering included in the range?
Yes, wherever the walls call for it. An engineer joins during design, so footings, wall heights and drainage are settled before the fixed-price proposal, not after.
When should a hillside project start?
Start the design in fall or winter. Engineering and permits come before anything is built, so a design finished over the winter is ready for the spring build season.
What if our project passes $250,000?
At that scale, our sister studio often leads. A whole steep backyard, or a property with walls front and back, can pass $250,000. Our sister studio designs and builds at that scale, and we'll make sure you meet the right team.